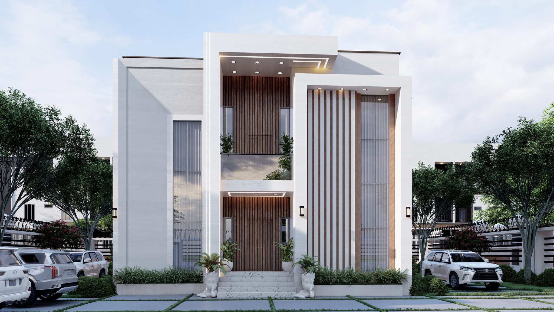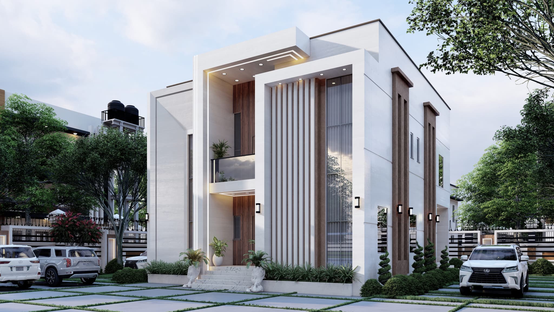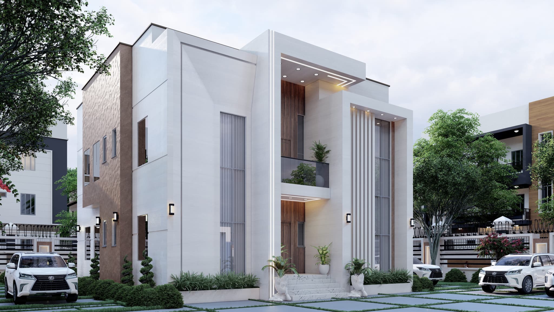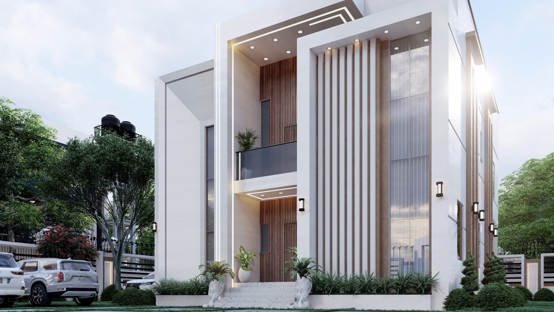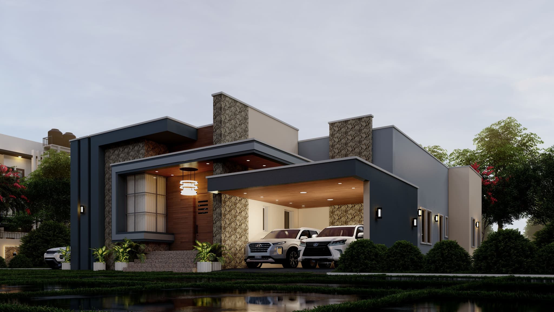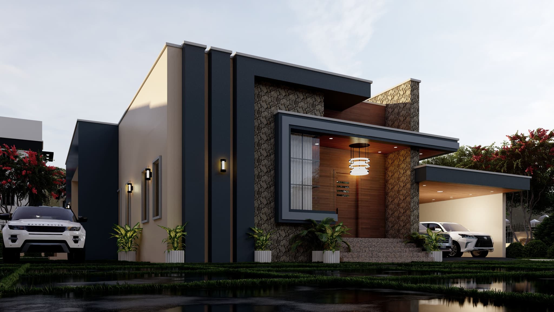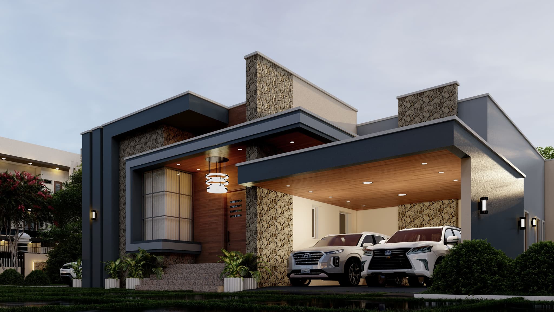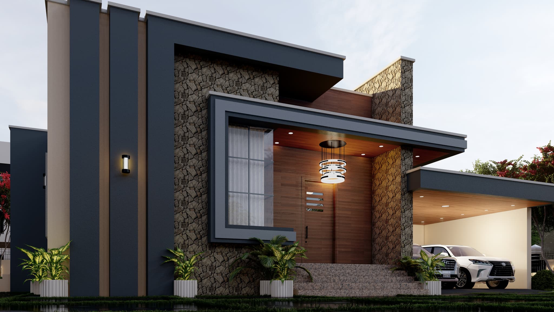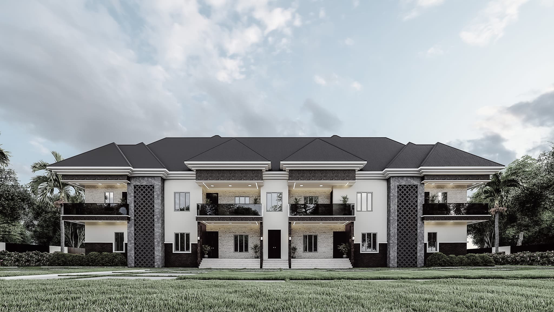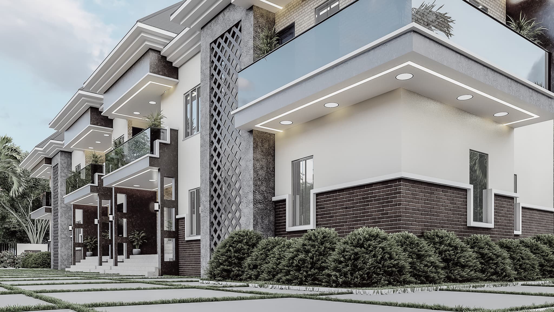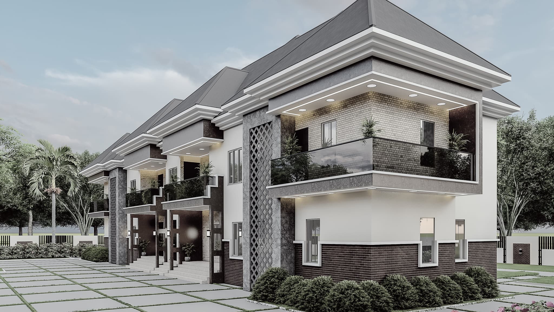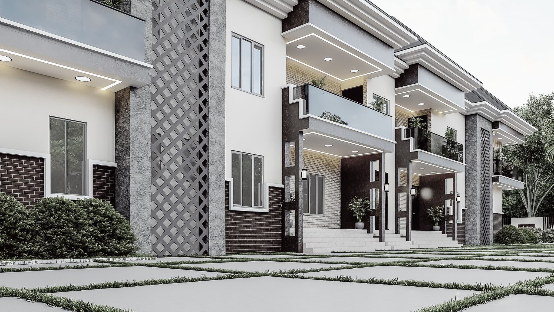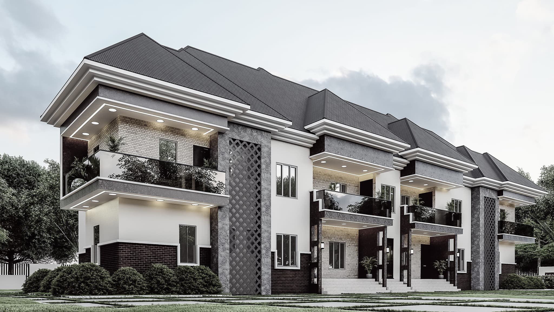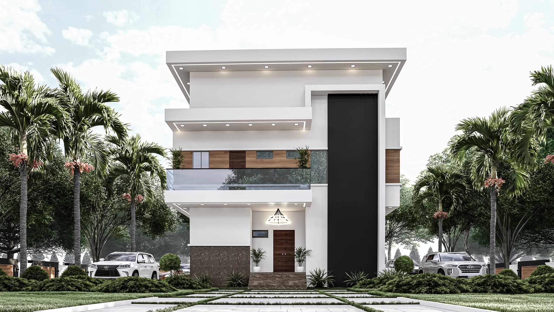


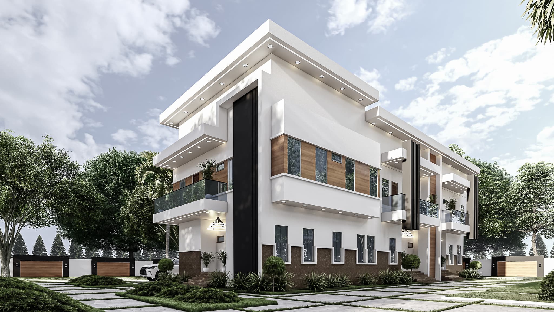
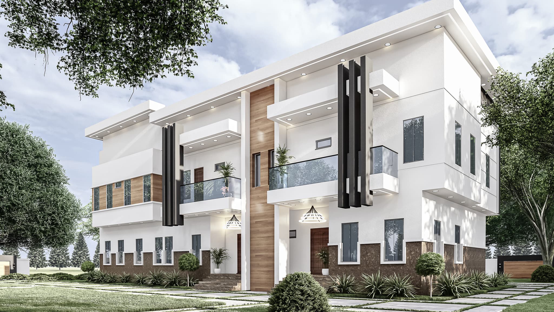
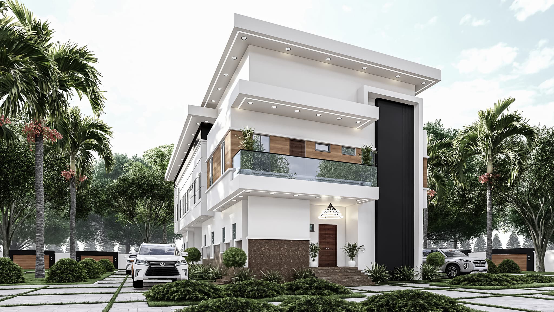
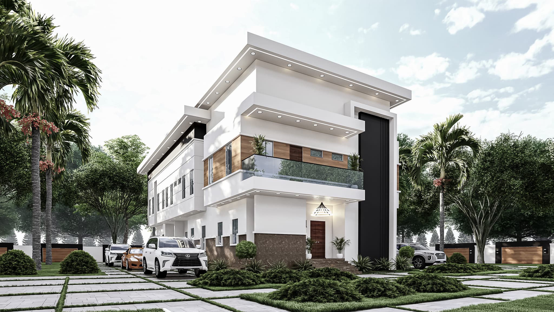
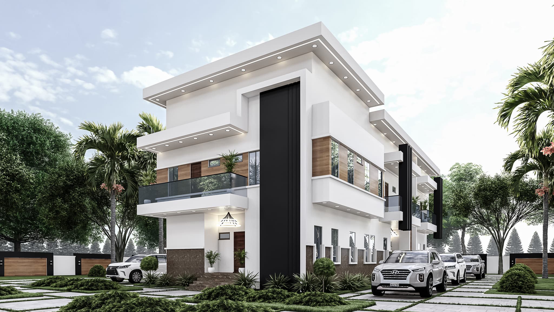
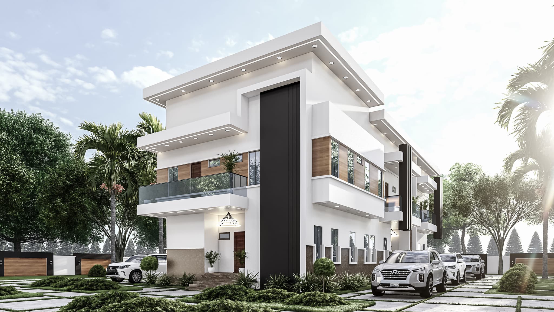
This Three-Unit 3-Bedroom Duplex is a well-planned multi-family residential development comprising three independent duplex units within one coordinated building design. Each unit features three ensuite bedrooms, spacious living and dining areas, a functional kitchen, private circulation, and a dedicated sit-out.
The development is particularly suitable for residential estates, premium family housing, rental investment, or multi-generational accommodation. Although the three units share a unified architectural form, each household enjoys its own private living spaces and independent accommodation arrangement.
Each duplex is designed as a one-storey building with a suspended upper floor, providing a clear separation between the public spaces on the ground floor and the private bedroom spaces upstairs.
Unit 1 Features
Ground Floor
✅ Ante Room - 2.45m × 1.80m (8.04ft × 5.91ft)
A compact entrance/ante space providing access to the main living areas and visitor facilities.
✅ Visitor's Toilet / Convenience
Conveniently positioned within the entrance/ante-room area for guests.
✅ Living Room / Lounge - 7.70m × 3.60m (25.26ft × 11.81ft)
A spacious family living area designed for comfortable seating, entertainment, and relaxation.
✅ Dining Area - 3.85m × 2.95m (12.63ft × 9.68ft)
Conveniently positioned close to the living room and kitchen.
✅ Kitchen - 5.26m × 2.80m (17.26ft × 9.19ft)
A generously proportioned kitchen with efficient working space and access to the outdoor sit-out.
✅ Rear Sit-Out
Provides an outdoor extension of the kitchen and an additional space for relaxation, ventilation, and household activities.
Upper Floor
✅ Bedroom 1 (Ensuite) - 4.50m × 3.10m (14.76ft × 10.17ft)
✅ Bedroom 2 (Ensuite) - 4.50m × 3.30m (14.76ft × 10.83ft)
✅ Master Bedroom (Ensuite) - 5.40m × 3.70m (17.72ft × 12.14ft)
Includes a walk-in closet and spacious private sit-out.
Unit 2 Features
Ground Floor
✅ Ante Room - 3.30m × 3.80m (10.83ft × 12.47ft)
✅ Visitor's Toilet / Convenience
Conveniently located within the entrance area.
✅ Living Room / Lounge - 6.75m × 4.35m (22.15ft × 14.27ft)
A spacious main living area suitable for family gatherings and entertainment.
✅ Dining Area - 4.35m × 2.75m (14.27ft × 9.02ft)
Well connected to the living room and kitchen.
✅ Kitchen - 4.35m × 3.60m (14.27ft × 11.81ft)
A spacious and practical kitchen with access to the rear sit-out.
✅ Rear Sit-Out
Provides an outdoor relaxation and service area connected to the kitchen.
Upper Floor
✅ Bedroom 1 (Ensuite) - 5.43m × 3.00m (17.80ft × 9.84ft)
✅ Bedroom 2 (Ensuite) - 5.53m × 3.00m (18.13ft × 9.84ft)
✅ Master Bedroom (Ensuite) - 5.00m × 4.00m (16.40ft × 13.12ft)
Features a walk-in closet and spacious private sit-out.
Unit 3 Features
Ground Floor
✅ Ante Room - 3.80m × 2.70m (12.47ft × 8.86ft)
✅ Visitor's Toilet / Convenience
Conveniently positioned close to the entrance and public areas.
✅ Living Room / Lounge - 6.75m × 4.00m (22.15ft × 13.12ft)
A comfortable and spacious family living area.
✅ Dining Area - 4.00m × 3.00m (13.12ft × 9.84ft)
Well positioned between the living and kitchen areas.
✅ Kitchen - 3.75m × 3.60m (12.30ft × 11.81ft)
A practical kitchen with direct access to the rear sit-out.
✅ Rear Sit-Out
Provides additional outdoor space and supports natural ventilation and service activities.
Upper Floor
✅ Bedroom 1 (Ensuite) - 5.43m × 3.30m (17.80ft × 10.83ft)
✅ Bedroom 2 (Ensuite) - 4.10m × 3.50m (13.45ft × 11.48ft)
✅ Master Bedroom (Ensuite) - 5.00m × 3.80m (16.40ft × 12.47ft)
Includes a walk-in closet and spacious private sit-out.
Available Drawings:
Complete set of building plans available for:
✅ Architectural
✅ Structural (with calculation sheets)
✅ Electrical
✅ Mechanical
You can get:
✅ Softcopies (PDF) sent to your email
✅ Hardcopies printed and stamped in four sets and delivered to your location
Click on "Buy Now" below to get this plan and start building today!