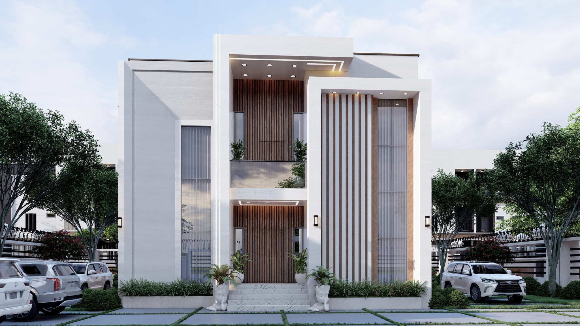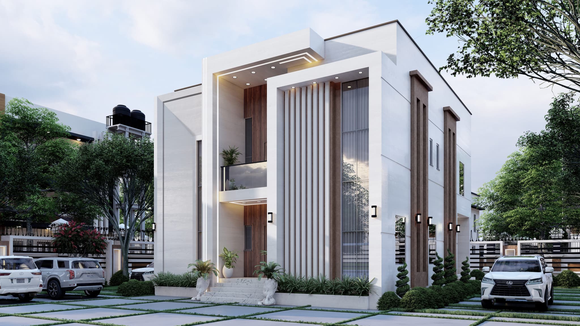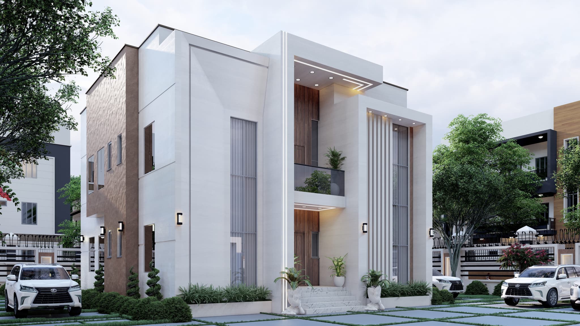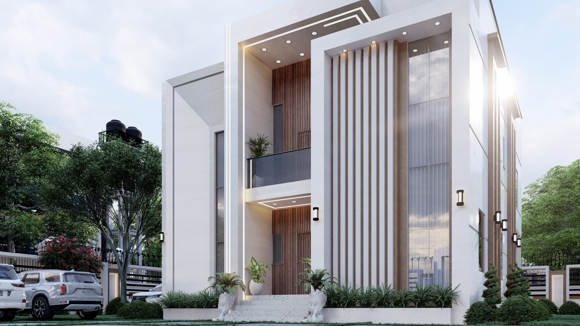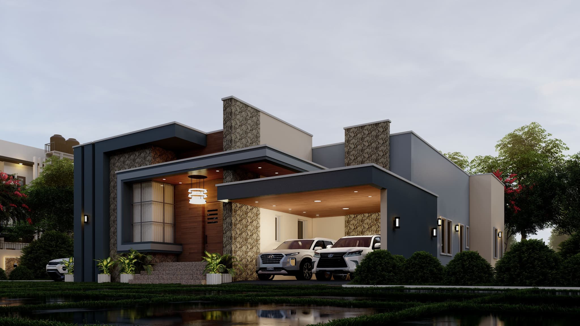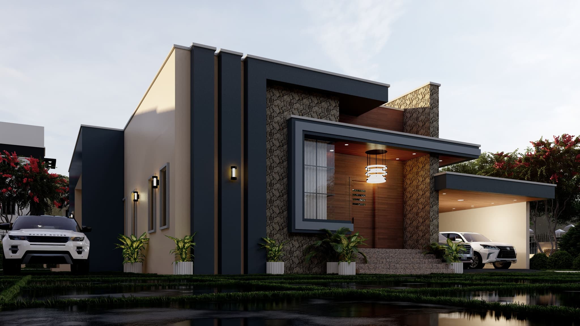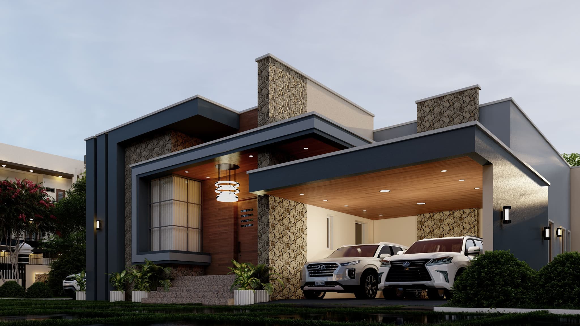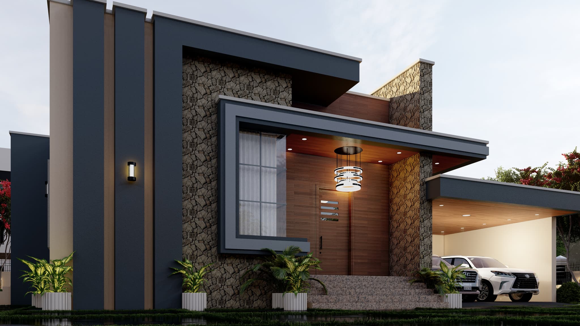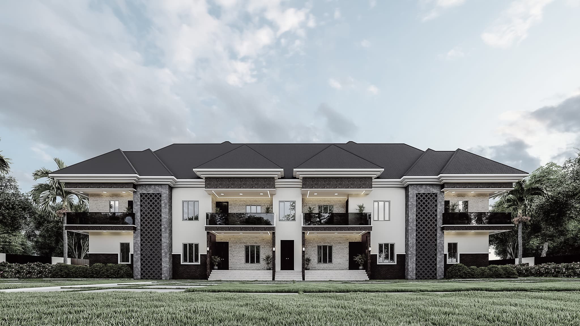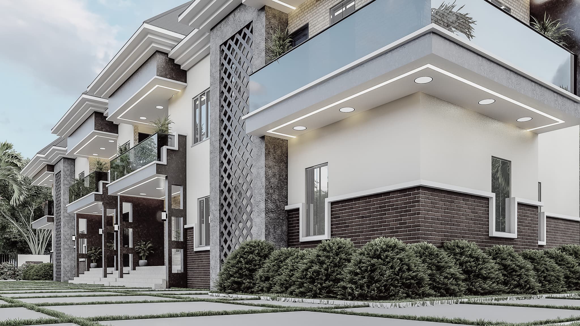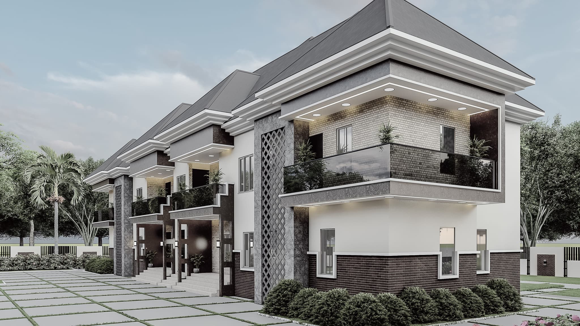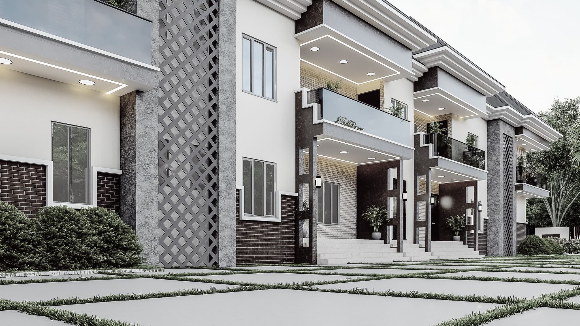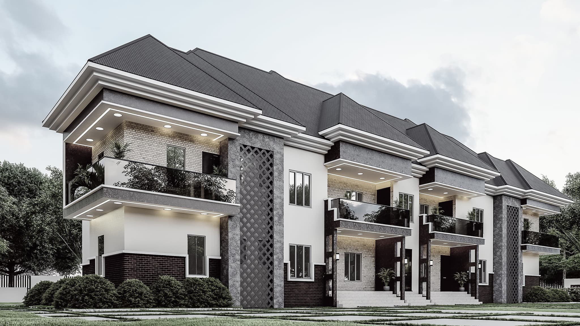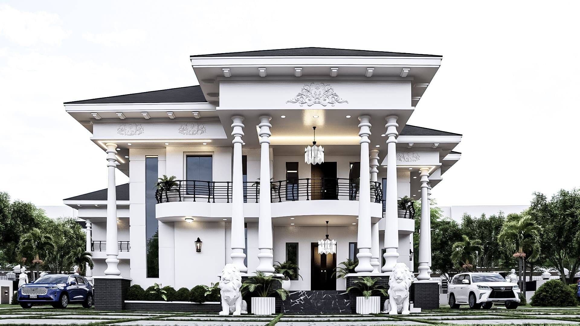


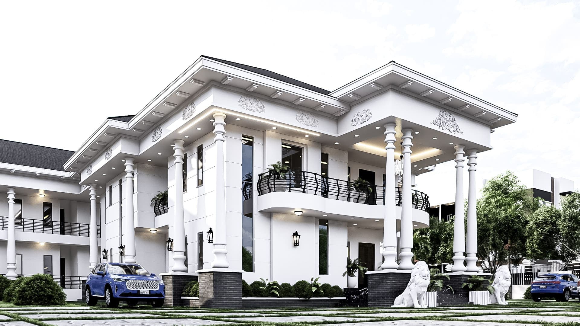
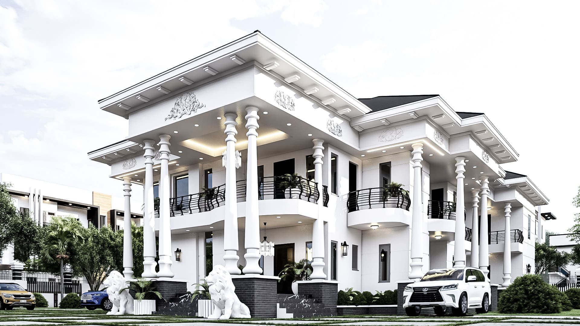
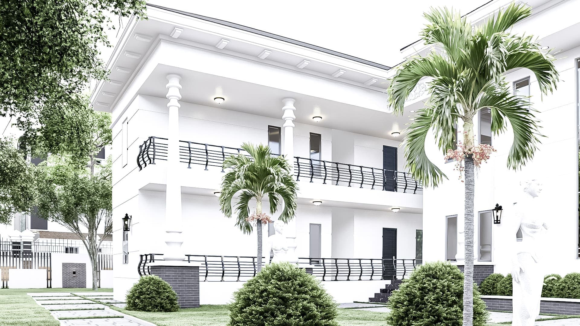
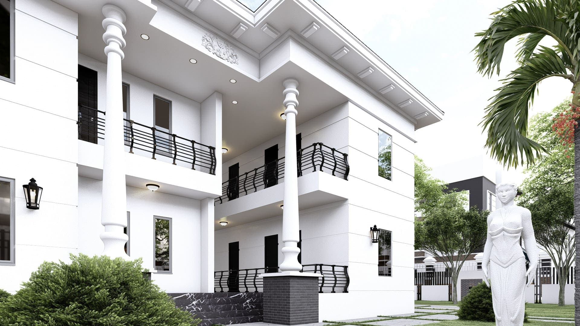
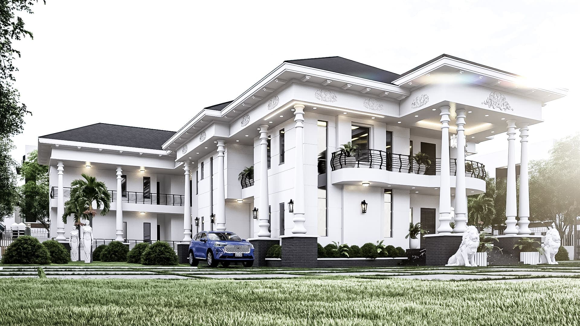
This 6-Bedroom Duplex is a spacious one-storey luxury residence with a suspended upper floor, thoughtfully designed for comfortable family living, privacy, and additional accommodation. The main duplex features six ensuite bedrooms distributed across the ground and first floors, with several bedrooms provided with walk-in closets and private balconies.
A major architectural feature of the main residence is the void over the ground-floor living room, creating a strong visual connection between the family lounge on the first floor and the living space below. The design also provides a back exit from the first floor with direct access to the upper floor of the attached guesthouse.
The main building is complemented by an attached storey guesthouse, providing additional accommodation and making the overall development suitable for extended family living, guests, rental purposes, or multi-generational occupancy.
Ground Floor Features
✅ Ante Room - 3.40m × 2.75m (11.15ft × 9.02ft)
A welcoming entrance space with convenient access to the main living areas and visitor's convenience.
✅ Visitor's Toilet / Convenience
Strategically positioned near the ante room for easy access by visitors.
✅ Living Room / Lounge - 6.00m × 5.40m (19.69ft × 17.72ft)
A spacious main living area featuring a void above, creating an open and visually connected interior.
✅ Dining Area - 4.70m × 3.60m (15.42ft × 11.81ft)
A generous dining space conveniently positioned close to the living room and kitchen.
✅ Bedroom 1 (Ensuite) - 3.60m × 3.60m (11.81ft × 11.81ft)
A comfortable ensuite bedroom with dedicated closet space.
✅ Bedroom 2 (Ensuite) - 3.90m × 3.50m (12.80ft × 11.48ft)
A spacious ensuite bedroom with closet space.
✅ Kitchen - 4.00m × 4.00m (13.12ft × 13.12ft)
A well-proportioned kitchen designed for efficient family use and connected directly to the rear sit-out.
✅ Store - 2.90m × 2.00m (9.51ft × 6.56ft)
Provides convenient storage for kitchen provisions and household items.
✅ Laundry - 3.30m × 2.30m (10.83ft × 7.55ft)
A dedicated laundry space connected to the same rear sit-out serving the kitchen.
✅ Rear Sit-Out
Shared by the kitchen and laundry, providing convenient outdoor utility space, ventilation, and access.
First Suspended Floor Features
✅ Bedroom 3 (Ensuite) - 4.70m × 3.75m (15.42ft × 12.30ft)
A spacious private bedroom suitable for family members or guests.
✅ Bedroom 4 (Ensuite) - 4.15m × 4.00m (13.62ft × 13.12ft)
Includes a walk-in closet and private balcony.
✅ Bedroom 5 (Ensuite) - 3.90m × 3.50m (12.80ft × 11.48ft)
Includes a walk-in closet and private balcony.
✅ Bedroom 6 (Ensuite) - 3.60m × 3.60m (11.81ft × 11.81ft)
A well-proportioned bedroom with a private walk-in closet.
✅ Family Lounge - 5.00m × 4.70m (16.40ft × 15.42ft)
A spacious upper-floor family lounge with direct access to the front balcony and views towards the living room below through the void.
✅ Front Balcony
Provides an outdoor extension of the family lounge and selected bedrooms.
✅ Back Exit / Guesthouse Connection
A dedicated rear exit from the first floor provides direct access to the first floor of the attached guesthouse, improving circulation between the main residence and guest accommodation.
✅ Staircase
One main staircase connects the ground floor to the first suspended floor.
Attached Guesthouse
The main duplex is complemented by an attached two-level guesthouse designed to provide substantial additional accommodation.
Each floor of the guesthouse contains:
✅ Three Ensuite Bedrooms
Each floor provides three private ensuite bedrooms suitable for guests, extended family members, or potential rental accommodation.
✅ One Bedroom Self-Contained Unit
A dedicated self-contained bedroom arrangement provides additional privacy and independent accommodation.
✅ Two Kitchens
The guesthouse incorporates two kitchens, supporting independent use of the accommodation and allowing different occupants or family groups to operate independently.
The first floor of the guesthouse is directly accessible from the back exit of the main duplex, creating convenient internal connectivity while still allowing the guesthouse to function as an independent accommodation facility.
Available Drawings:
Complete set of building plans available for:
✅ Architectural
✅ Structural (with calculation sheets)
✅ Electrical
✅ Mechanical
You can get:
✅ Softcopies (PDF) sent to your email
✅ Hardcopies printed and stamped in four sets and delivered to your location
Click on "Buy Now" below to get this plan and start building today!