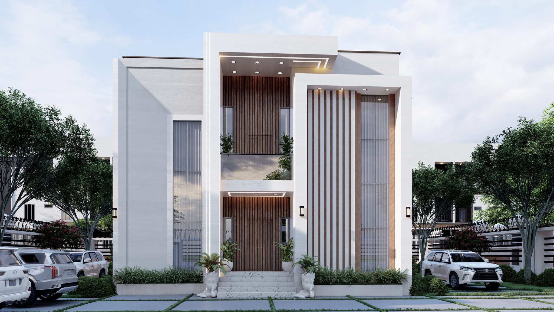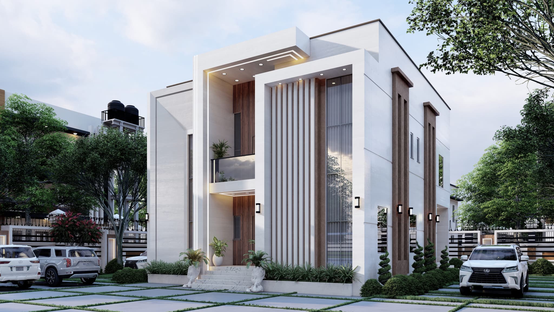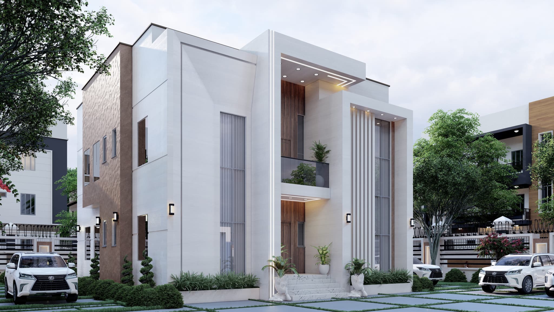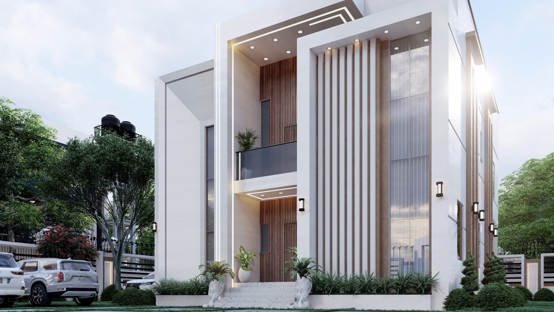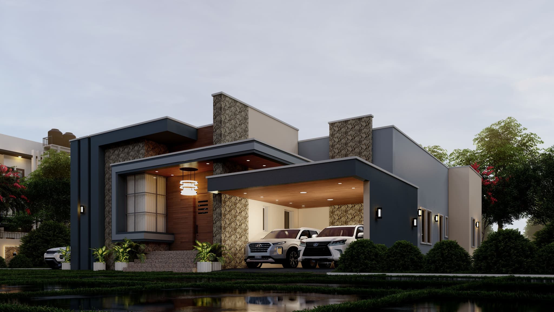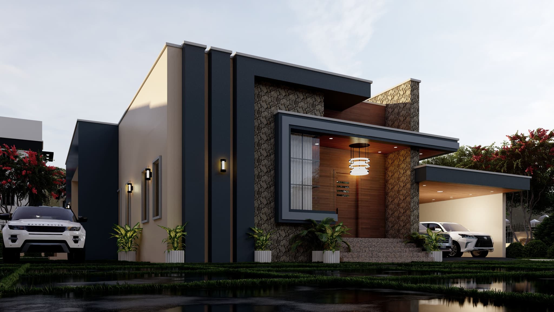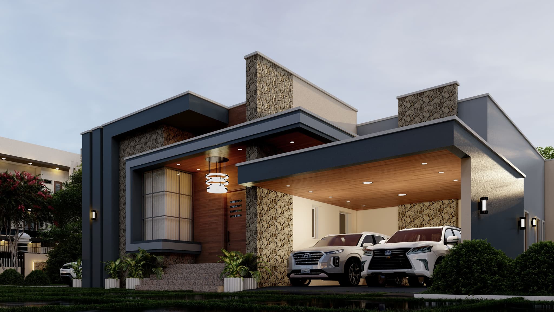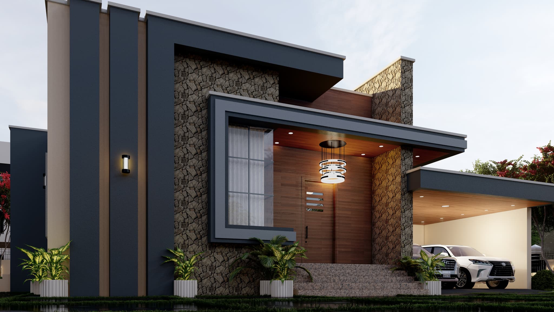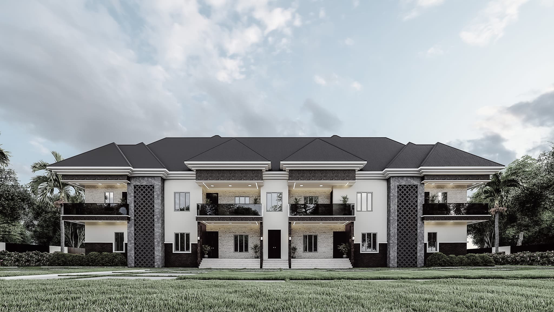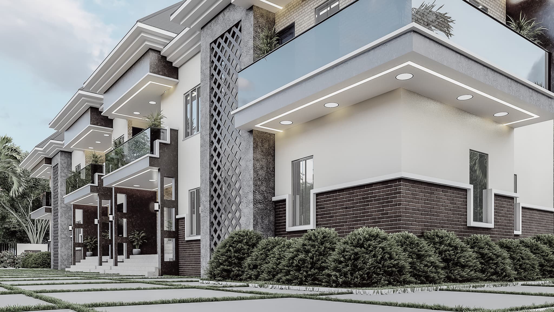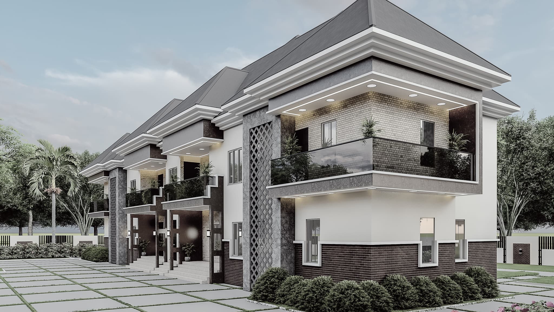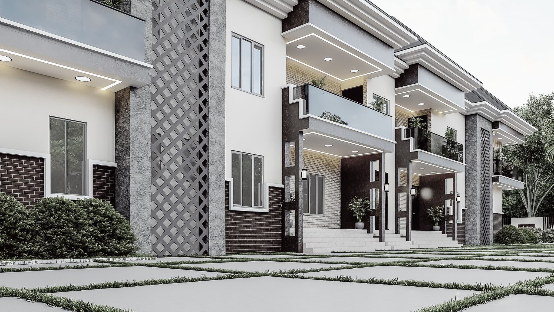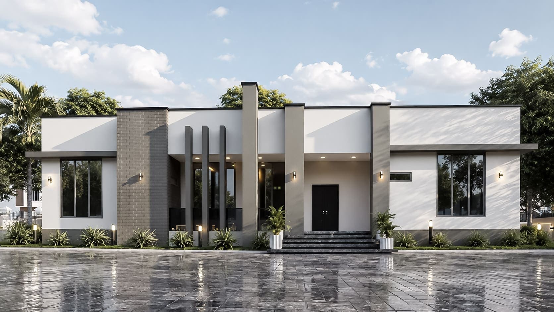


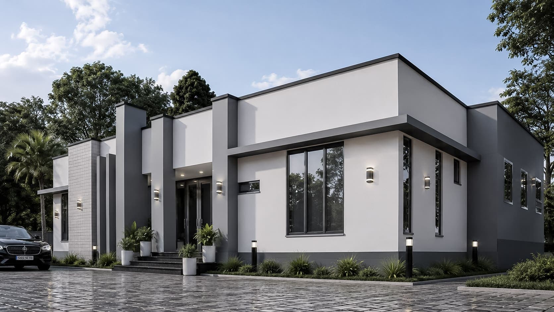
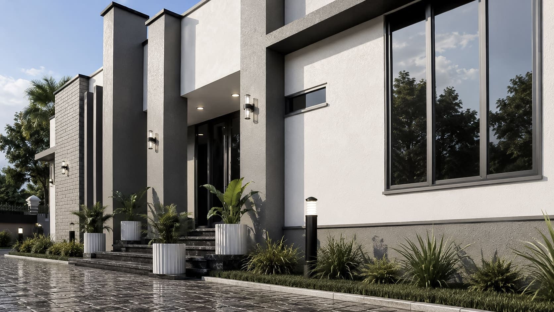
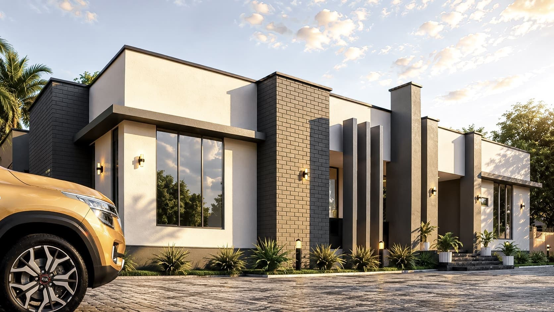
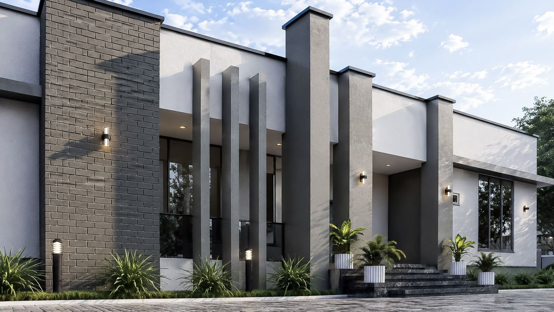
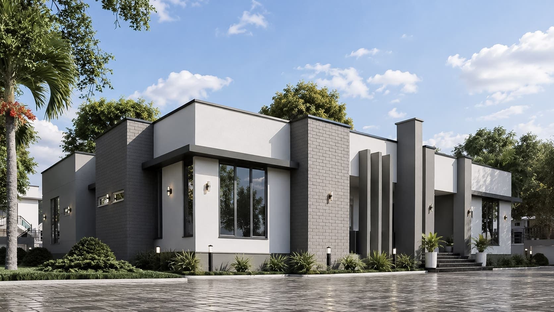
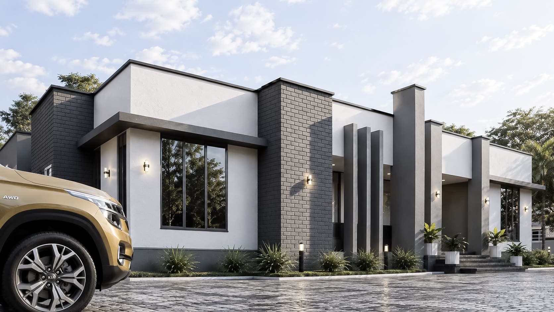
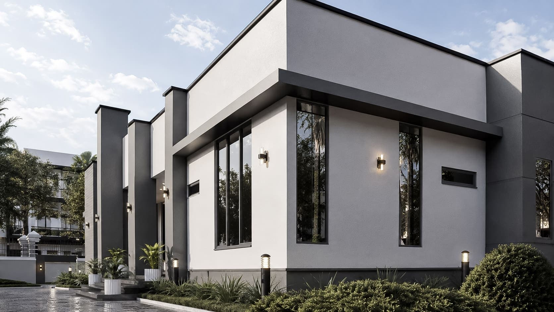
This 5-Bedroom Bungalow is a spacious and luxurious single-storey residence designed for comfort, privacy, and convenient family living. The layout features five generously sized ensuite bedrooms, with every bedroom provided with a walk-in closet.
The design places emphasis on spacious communal areas, including a large lounge, dedicated dining area, expansive kitchen, utility spaces, and multiple outdoor sit-outs. A particularly notable feature is the very spacious rear sit-out, which provides direct access to the living room and lobby, creating a strong connection between the indoor and outdoor spaces.
Main Features
✅ Bedroom 1 (Ensuite) - 4.50m × 3.60m (14.76ft × 11.81ft)
Includes a private walk-in closet.
✅ Bedroom 2 (Ensuite) - 4.50m × 3.60m (14.76ft × 11.81ft)
Includes a private walk-in closet.
✅ Bedroom 3 (Ensuite) - 4.25m × 4.20m (13.94ft × 13.78ft)
Includes a private walk-in closet.
✅ Master Bedroom (Ensuite) - 8.50m × 4.50m (27.89ft × 14.76ft)
A very spacious master suite featuring a generous walk-in closet and a large private ensuite.
✅ Guest Bedroom (Ensuite) - 4.90m × 3.90m (16.08ft × 12.80ft)
Conveniently accessed through the ante room, providing additional privacy for guests.
✅ Ante Room - 4.80m × 4.20m (15.75ft × 13.78ft)
A spacious entrance and reception area with direct access to the guest bedroom and visitor's toilet.
✅ Visitor's Toilet / Convenience
Strategically positioned near the ante room for convenient access by visitors.
✅ Lounge / Sitting Room - 9.15m × 5.10m (30.02ft × 16.73ft)
A grand living space designed for family relaxation, entertainment, and social gatherings.
✅ Dining Area - 5.10m × 3.00m (16.73ft × 9.84ft)
A spacious dedicated dining area conveniently connected to the main living and kitchen spaces.
✅ Kitchen - 7.00m × 4.35m (22.97ft × 14.27ft)
A very spacious and functional kitchen with ample working and storage areas, opening towards the outdoor spaces.
✅ Store - 3.00m × 1.80m (9.84ft × 5.91ft)
Provides generous additional storage for kitchen provisions and household items.
✅ Laundry - 3.60m × 2.60m (11.81ft × 8.53ft)
A dedicated laundry area for household washing and utility activities.
✅ Utility Room - 4.25m × 3.00m (13.94ft × 9.84ft)
A flexible service space that can accommodate various household utility functions.
✅ Front Veranda / Sit-Out
Provides a welcoming outdoor entrance and relaxation area connected to the main house.
✅ Spacious Rear Sit-Out
A major feature of the design, providing direct access to the living room and lobby. It creates an excellent outdoor extension for relaxation, family gatherings, and entertainment.
Available Drawings:
Complete set of building plans available for:
✅ Architectural
✅ Electrical
✅ Mechanical
You can get:
✅ Softcopies (PDF) sent to your email
✅ Hardcopies printed and stamped in four sets and delivered to your location
Click on "Buy Now" below to get this plan and start building today!