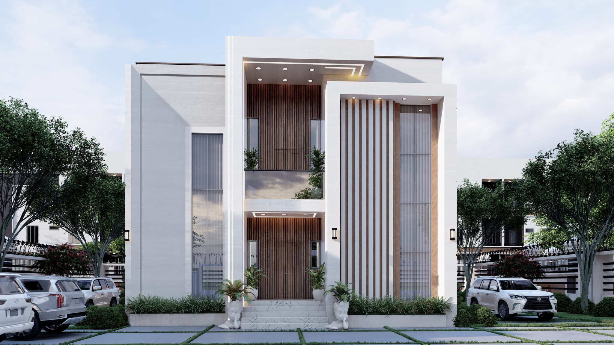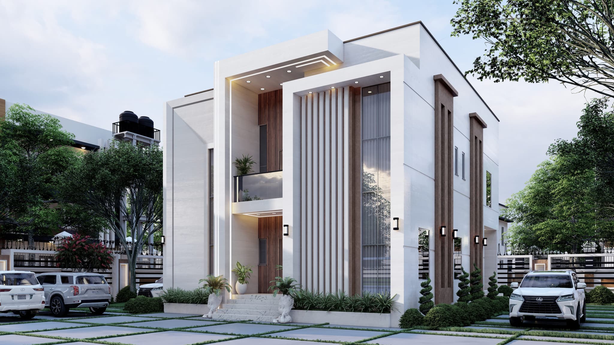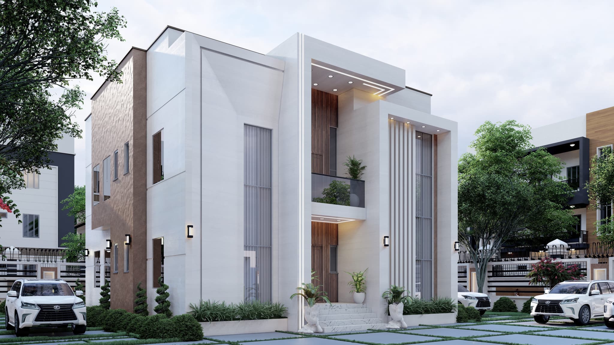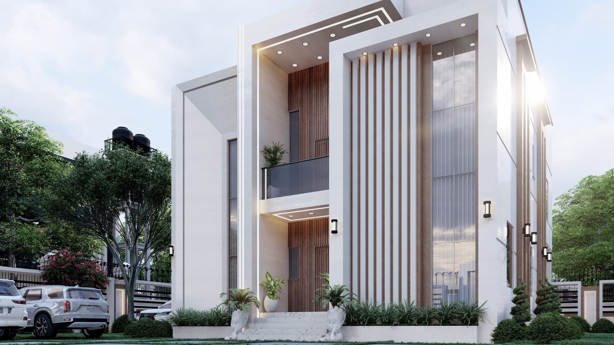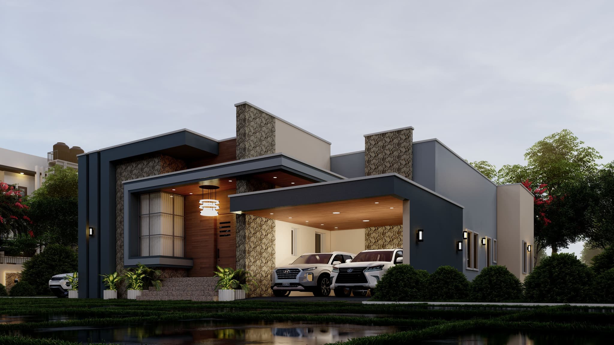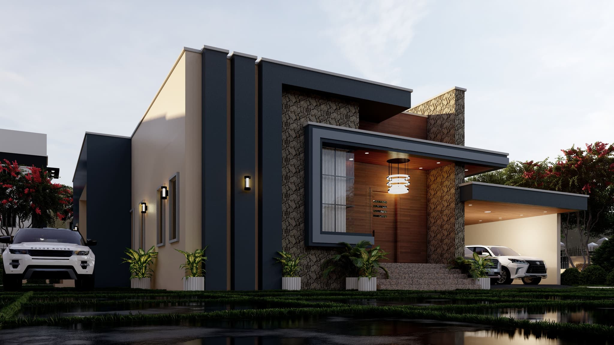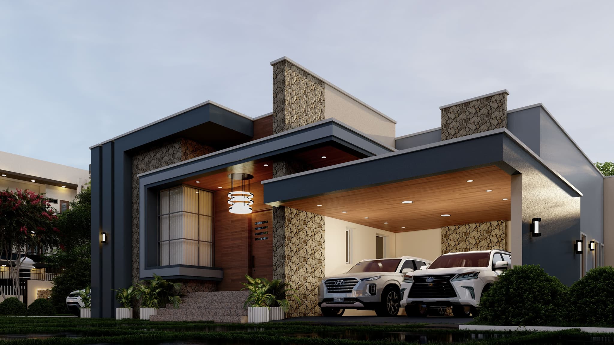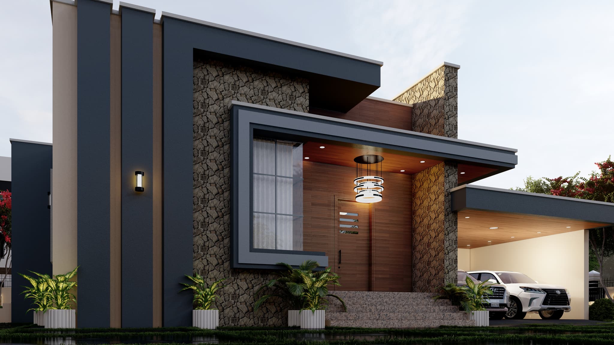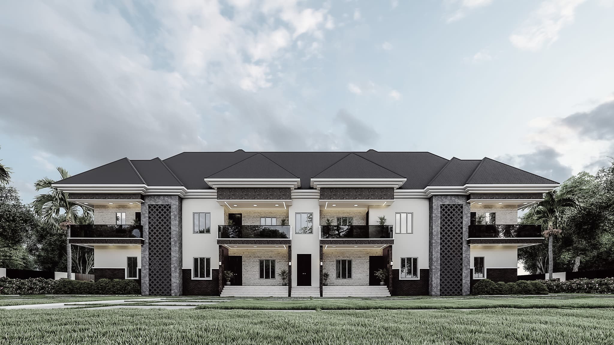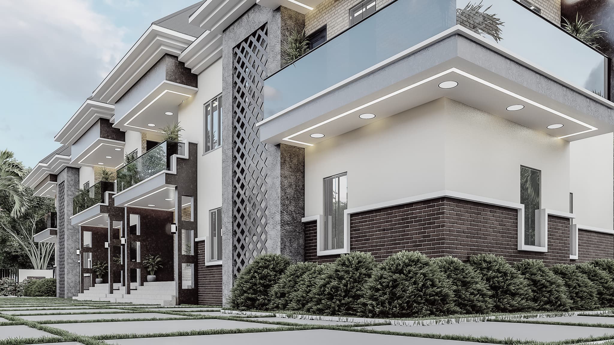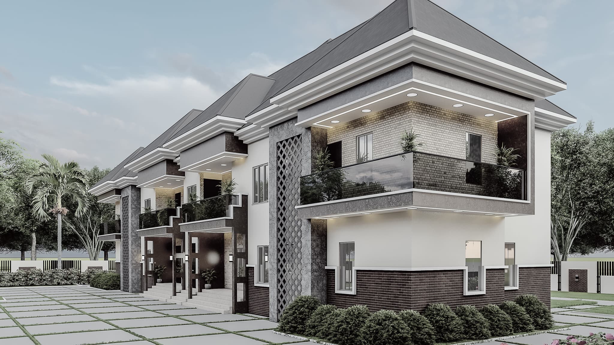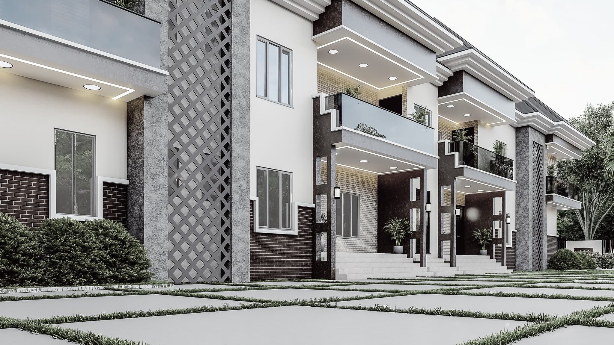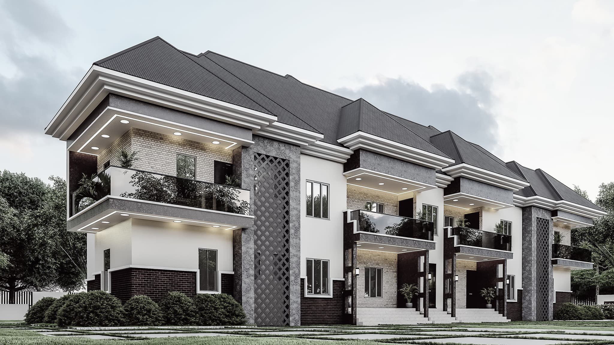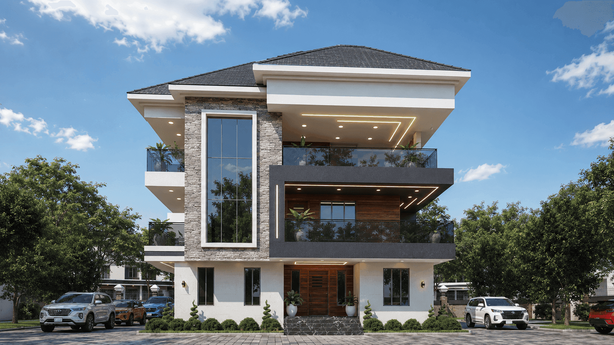


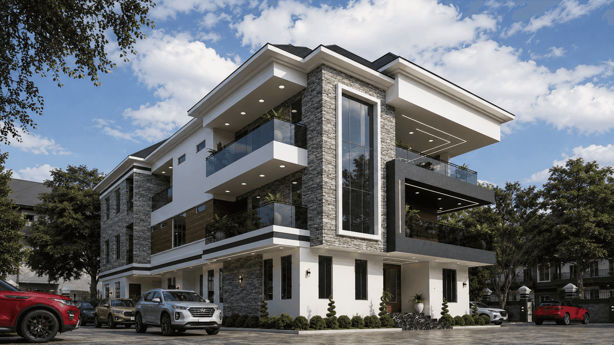
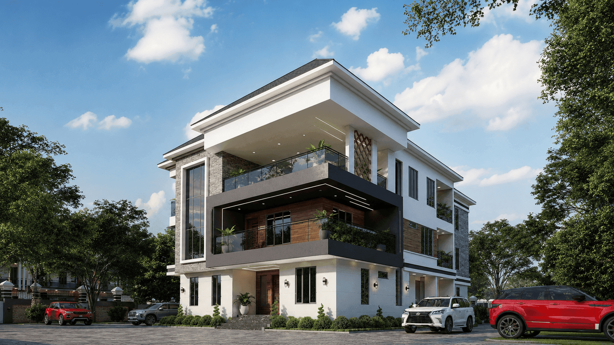
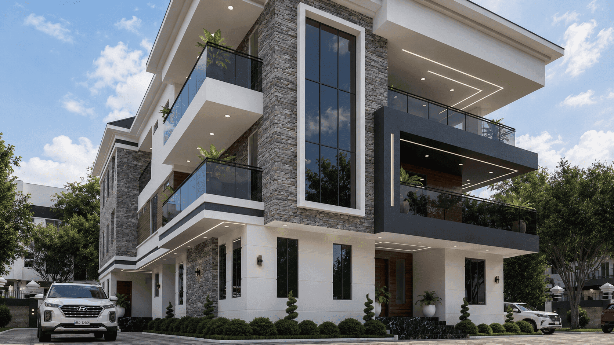
This Grand 9-Bedroom Triplex is an expansive three-floors residential development designed to combine luxury family accommodation with independent apartment units. The main residence runs continuously through all three floors, providing nine spacious bedrooms, multiple private suites, family lounges, generous outdoor spaces, and excellent separation between public and private areas.
Attached to the main residence are three independent 2-Bedroom Apartments, with one apartment located on each of the three floors. The apartments have their own circulation system, allowing them to function independently while remaining architecturally integrated with the main residence.
The development is particularly suitable for a large family compound, multigenerational residence, luxury investment property, or a combination of private residence and rental accommodation.
Ground Floor Features - Main 9-Bedroom Residence
✅ Bedroom 1 (Ensuite / Guest Bedroom) - 3.90m × 3.60m (12.80ft × 11.81ft)
A comfortable ensuite guest bedroom with convenient access through the ante room.
✅ Bedroom 2 (Ensuite / Maid's Room) - 5.20m × 3.00m (17.06ft × 9.84ft)
A spacious service bedroom with dedicated closet space.
✅ Ante Room - 3.15m × 2.85m (10.33ft × 9.35ft)
A welcoming entrance area providing access to the guest accommodation and main living spaces.
✅ Visitor's Toilet / Convenience
Conveniently positioned close to the ante room.
✅ Living Room / Lounge - 9.30m × 5.10m (30.51ft × 16.73ft)
A grand main lounge designed for formal reception, family gatherings, and entertainment.
✅ Dining Area - 4.20m × 3.00m (13.78ft × 9.84ft)
A dedicated dining space positioned conveniently within the main living zone.
✅ Kitchen - 6.55m × 3.30m (21.49ft × 10.83ft)
A spacious family kitchen with direct connection to the rear sit-out and service areas.
✅ Store - 2.35m × 1.95m (7.71ft × 6.40ft)
✅ Laundry - 2.70m × 1.95m (8.86ft × 6.40ft)
✅ Rear Sit-Out
The kitchen, store and laundry are conveniently arranged around the rear outdoor area, providing excellent utility access and ventilation.
First Suspended Floor - Main Residence
The first suspended floor provides four ensuite bedrooms, including two premium suites, together with a spacious family lounge and front sit-out.
✅ Madam Bedroom (Ensuite) - 6.30m × 3.30m (20.67ft × 10.83ft)
Includes a walk-in closet and private sit-out.
✅ Master Bedroom (Ensuite) - 7.30m × 4.50m (23.95ft × 14.76ft)
A generously sized suite featuring a walk-in closet and private balcony.
✅ Bedroom 6 (Ensuite) - 6.40m × 3.00m (21.00ft × 9.84ft)
Includes dedicated closet space.
✅ Bedroom 7 (Ensuite) - 6.00m × 3.00m (19.69ft × 9.84ft)
Includes dedicated closet space.
✅ Family Lounge - 4.70m × 4.20m (15.42ft × 13.78ft)
A spacious family relaxation area with direct access to the front-facing sit-out.
✅ Spacious Front Sit-Out / Balcony
Provides an outdoor extension of the family lounge and selected bedrooms, overlooking the front of the property.
Second Suspended Floor - Main Residence
The uppermost floor provides three premium bedroom suites and an expansive outdoor gallery, creating a private luxury retreat.
✅ Master Bedroom (Ensuite) - 7.30m × 4.50m (23.95ft × 14.76ft)
A luxurious master suite with a spacious walk-in closet and private balcony.
✅ Madam Bedroom (Ensuite) - 6.40m × 4.40m (21.00ft × 14.44ft)
Features a generous walk-in closet and private balcony.
✅ Bedroom 9 (Ensuite) - 6.00m × 4.20m (19.69ft × 13.78ft)
Includes a walk-in closet and private balcony.
✅ Spacious Front Gallery / Sit-Out
A major feature of the uppermost level, providing a large outdoor space facing the front of the building. It offers an ideal area for relaxation, entertaining guests, and enjoying views of the surrounding environment.
Attached 2-Bedroom Apartments
Three independent 2-Bedroom Apartments are attached to the main triplex, with one apartment located on each of the three floors.
Each apartment is designed with:
✅ Living Room - 4.90m × 4.50m (16.08ft × 14.76ft)
A spacious private living area suitable for family relaxation and receiving visitors.
✅ Bedroom 1 (Ensuite) - 4.75m × 3.00m (15.58ft × 9.84ft)
✅ Bedroom 2 (Ensuite) - 3.30m × 3.00m (10.83ft × 9.84ft)
✅ Visitor's Toilet / Convenience
Conveniently positioned within the apartment.
✅ Kitchen - 3.90m × 2.55m (12.80ft × 8.37ft)
A functional private kitchen with direct access to the apartment's sit-out.
✅ Sit-Out
Provides an outdoor extension for relaxation, ventilation, and household activities.
✅ Independent Staircase
A dedicated staircase connects the three apartment floors, allowing the apartment occupants to circulate independently without relying on the main duplex staircase.
Available Drawings:
Complete set of building plans available for:
✅ Architectural
✅ Structural (with calculation sheets)
✅ Electrical
✅ Mechanical
You can get:
✅ Softcopies (PDF) sent to your email
✅ Hardcopies printed and stamped in four sets and delivered to your location
Click on "Buy Now" below to get this plan and start building today!