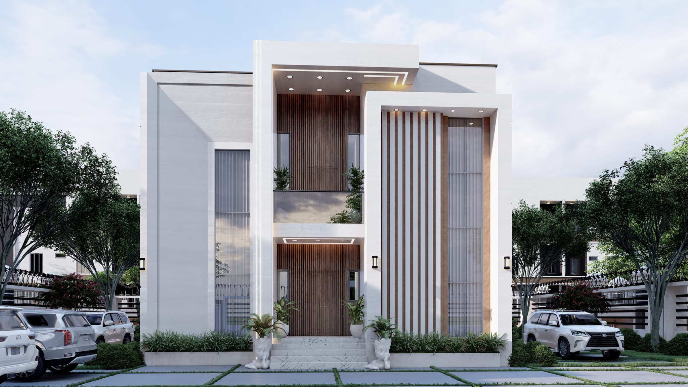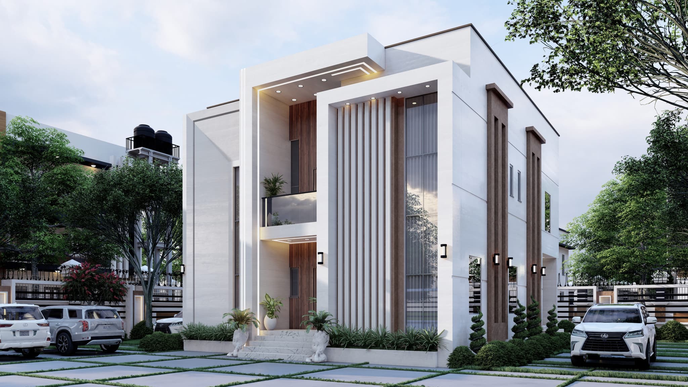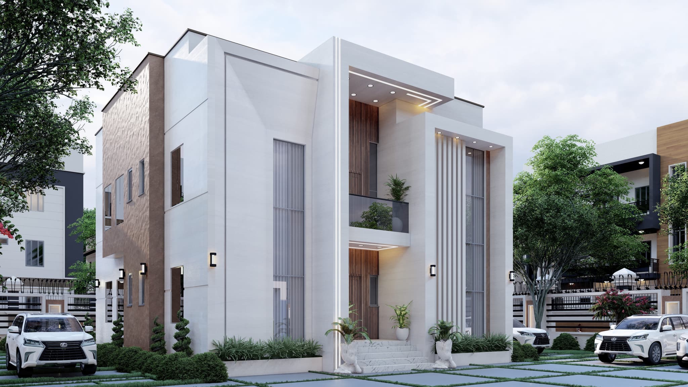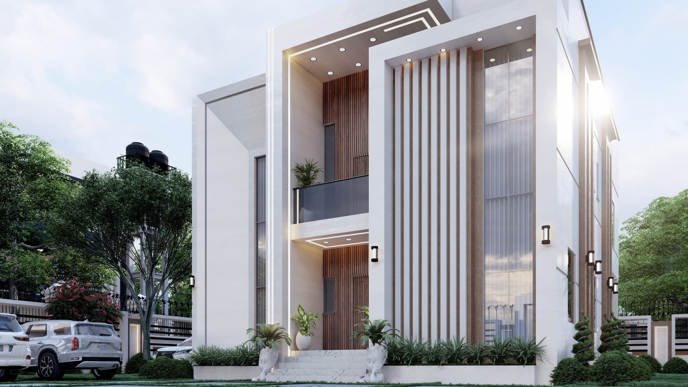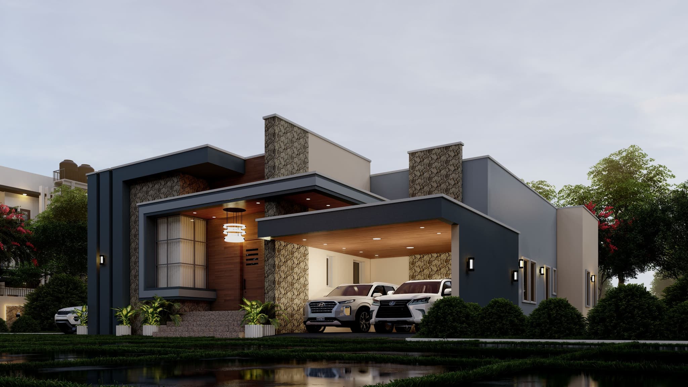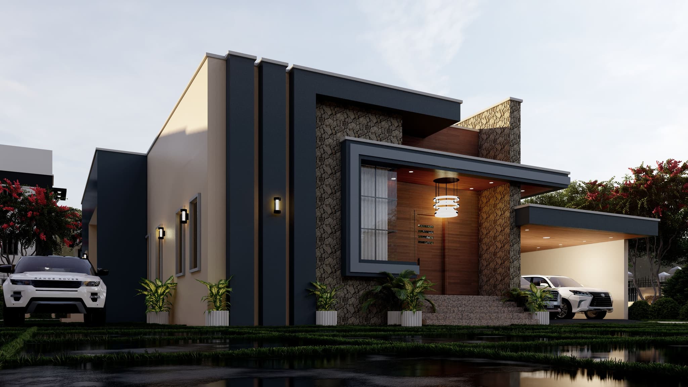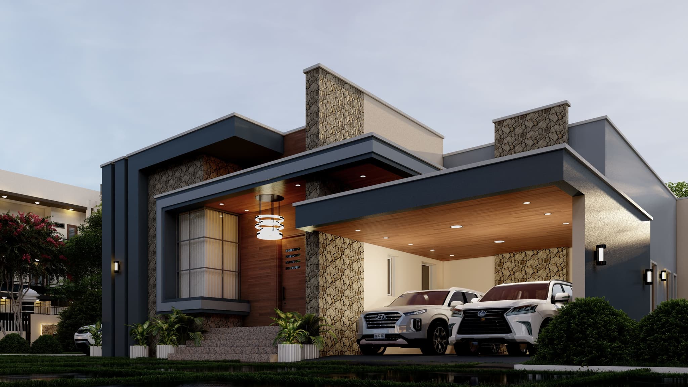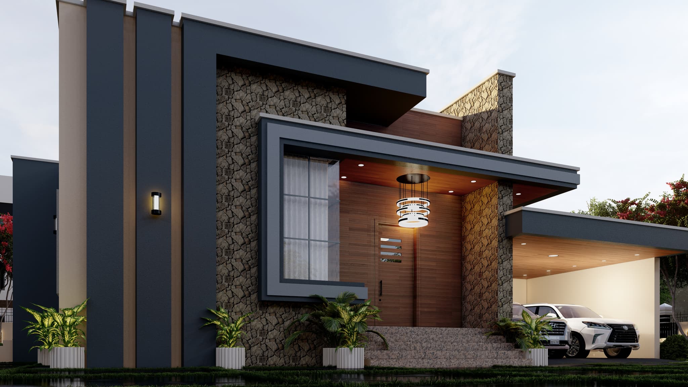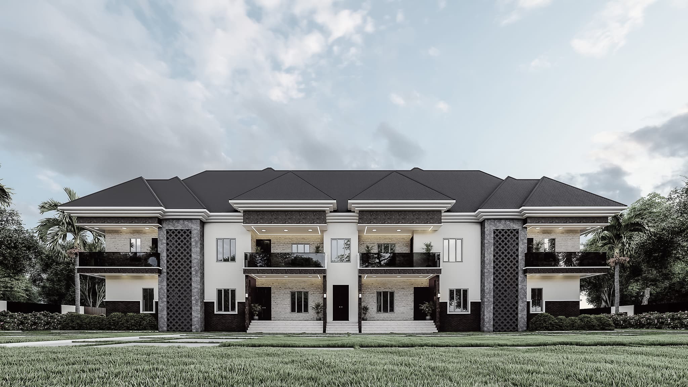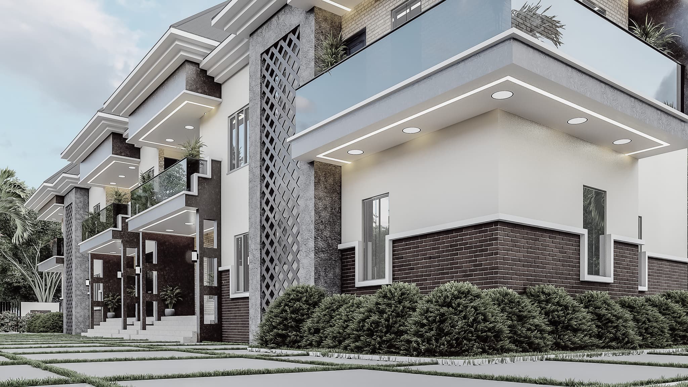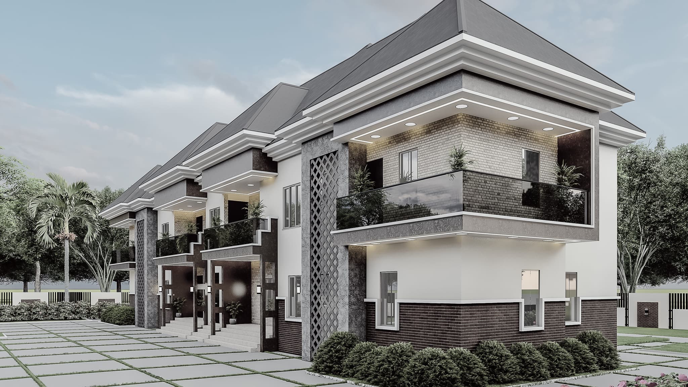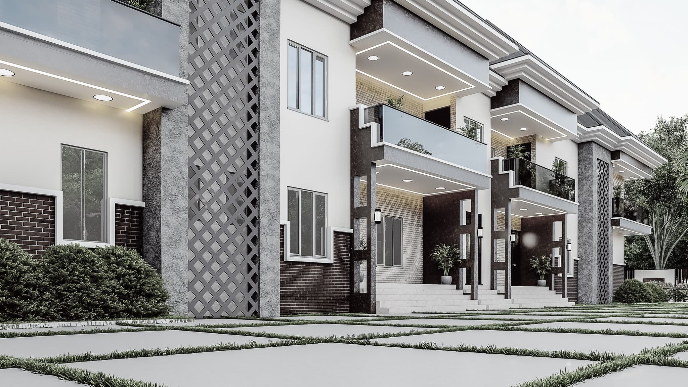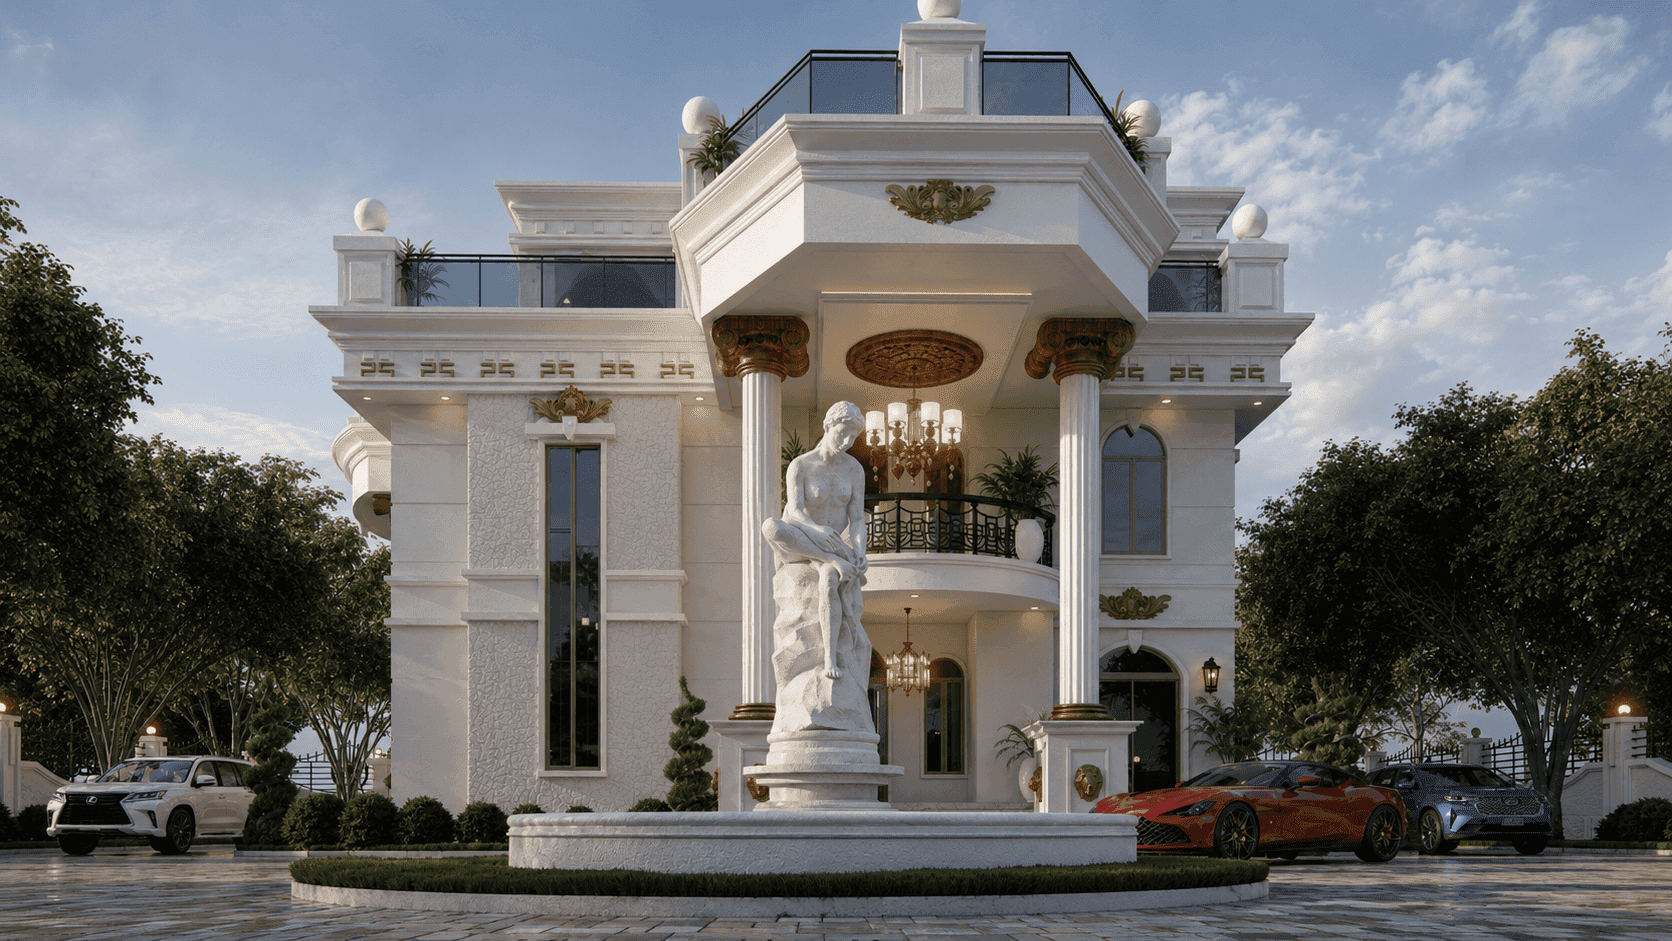


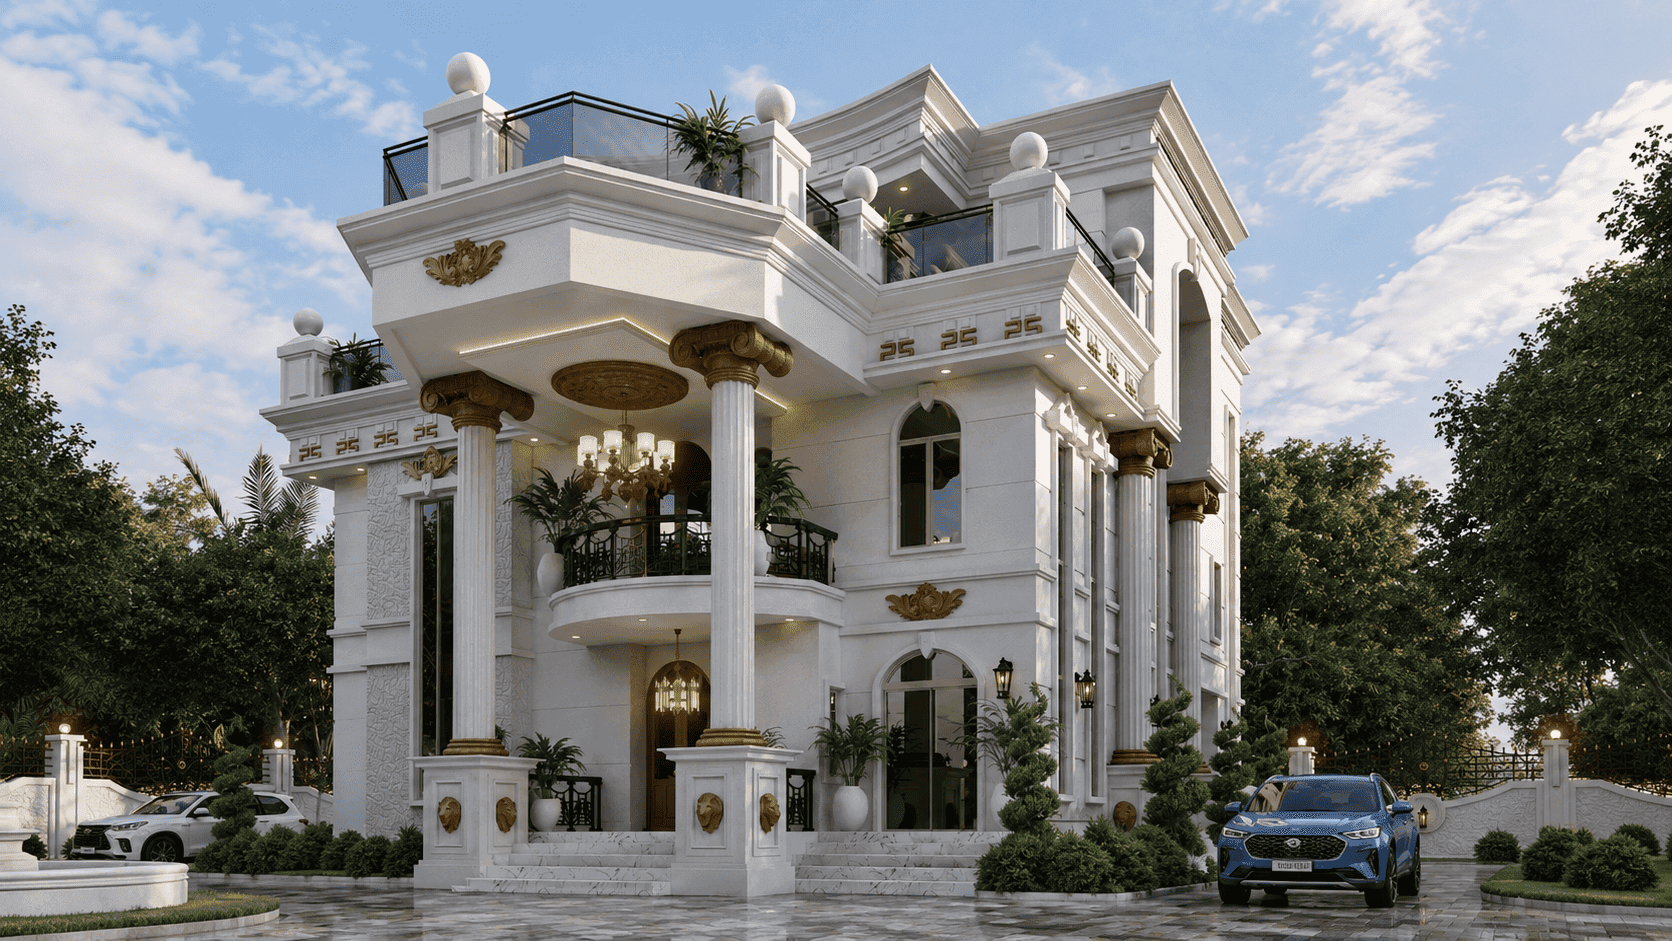
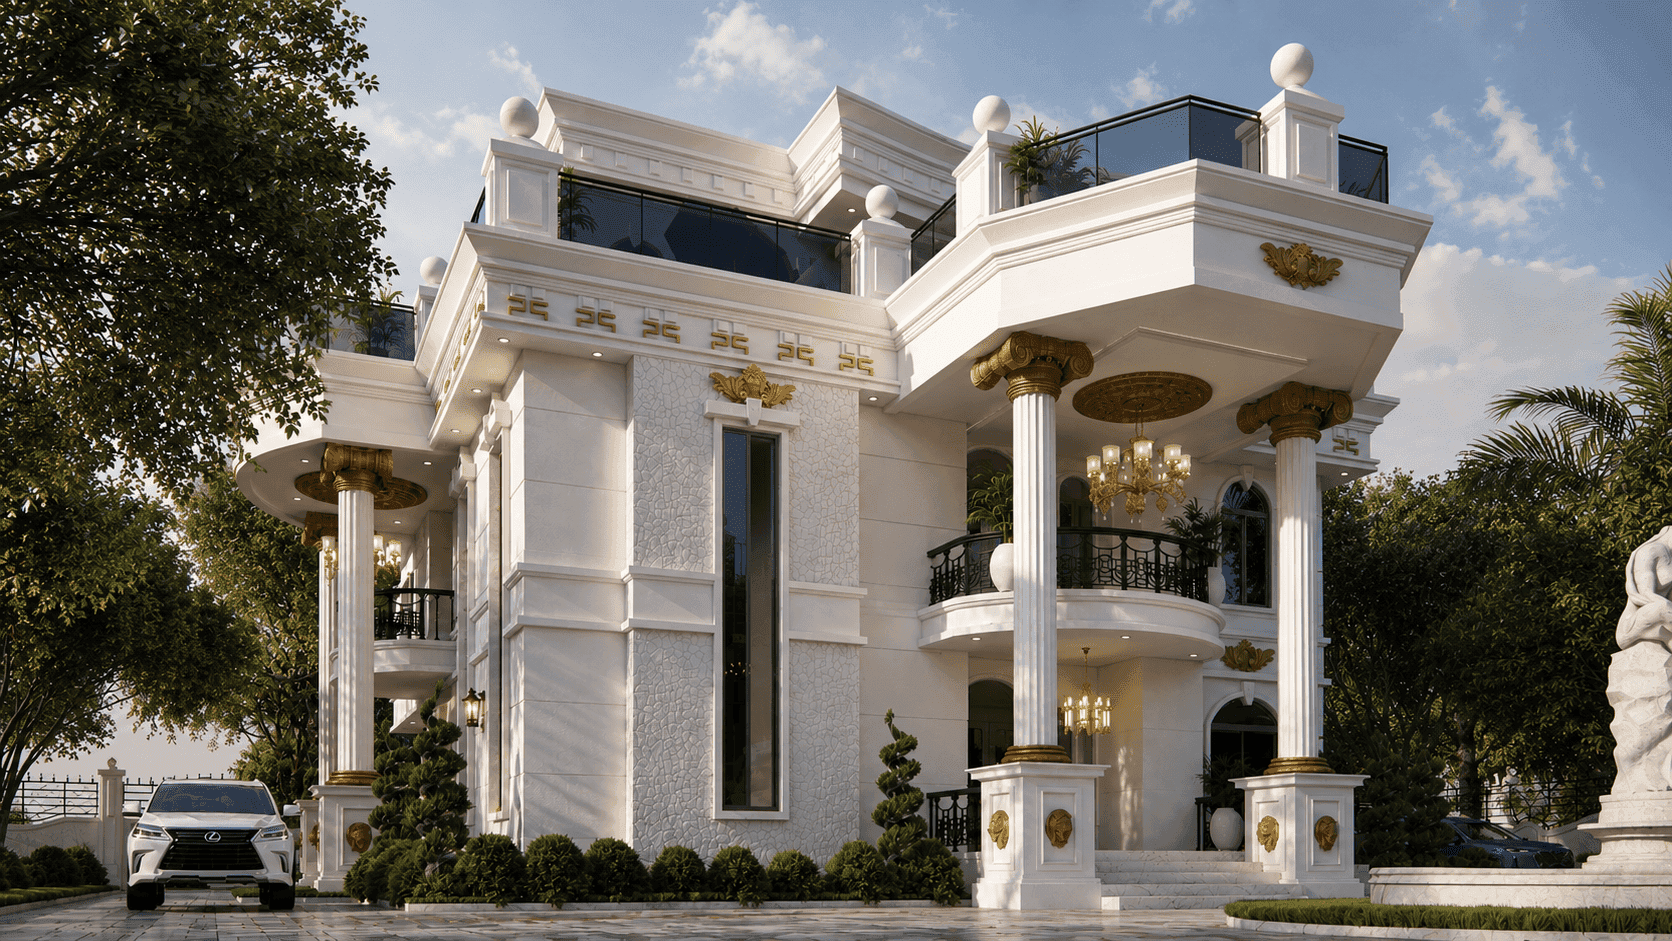
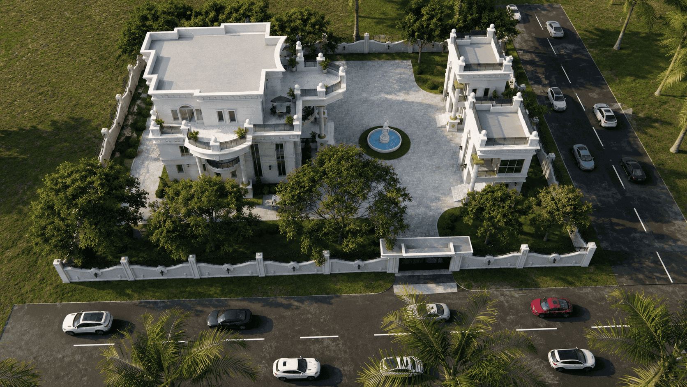
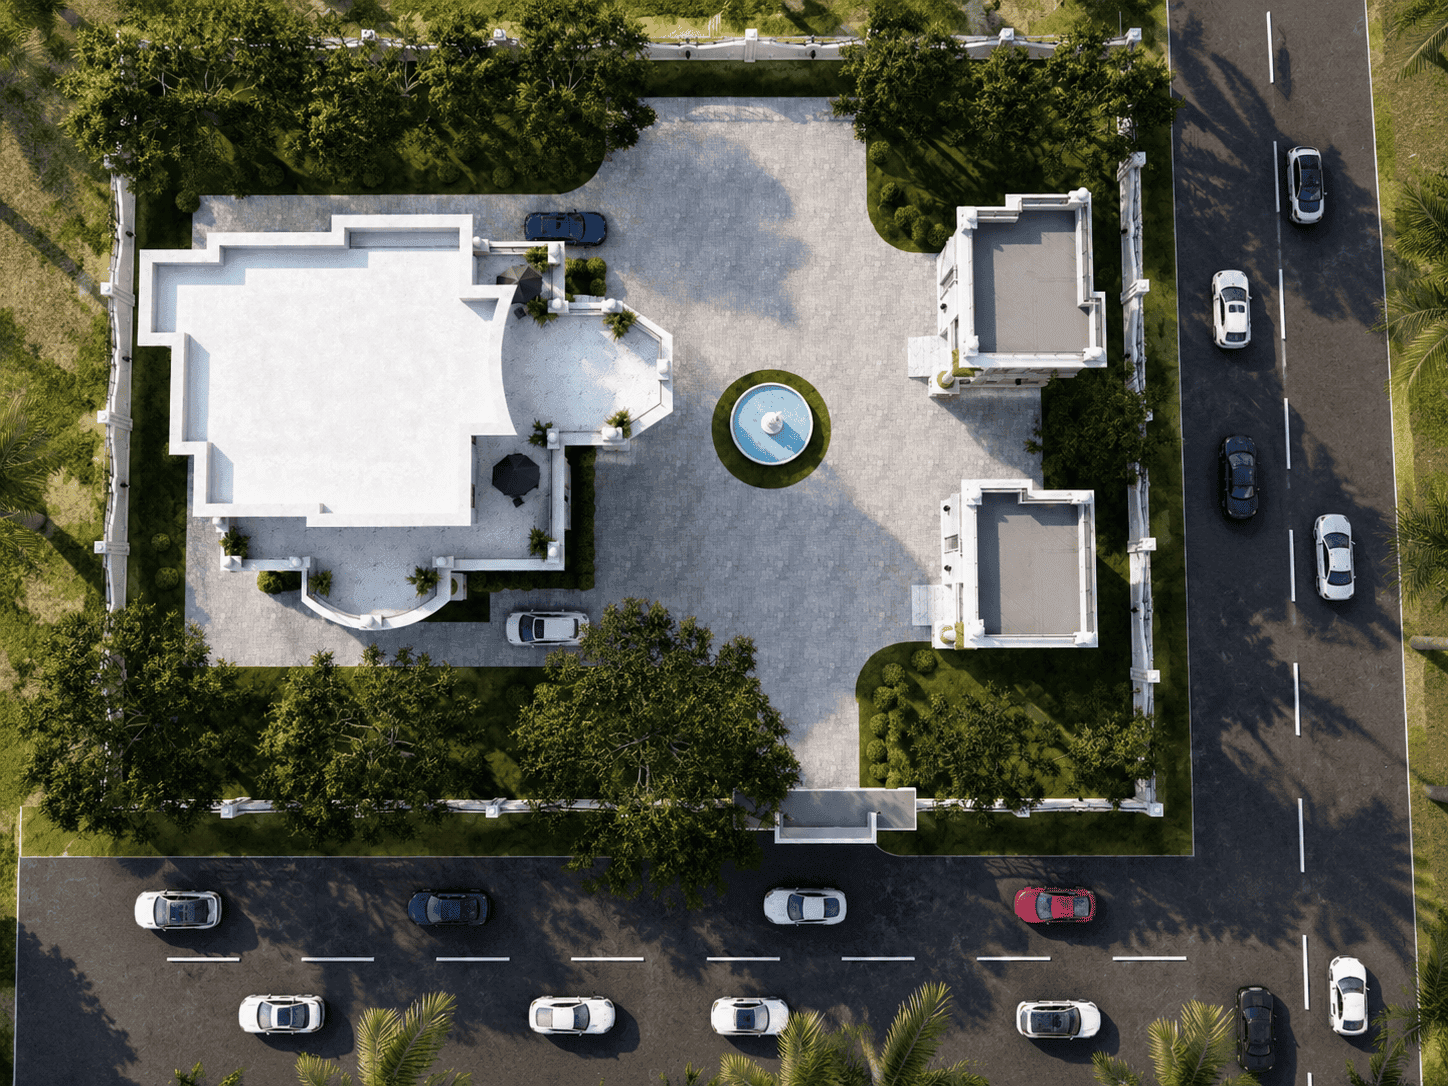
This Grand 6-Bedroom Triplex Duplex is an expansive three-level luxury residence designed to provide a combination of premium family accommodation, entertainment spaces, privacy, and outdoor living. The building consists of a ground floor, first suspended floor, and a second suspended floor designed in a penthouse-style arrangement with a very spacious open terrace.
The residence features six bedrooms, multiple lounges, dedicated dining spaces, a chapel, bar, large kitchen with several storage facilities, balconies, and a large rooftop-style terrace with views towards all four sides of the building.
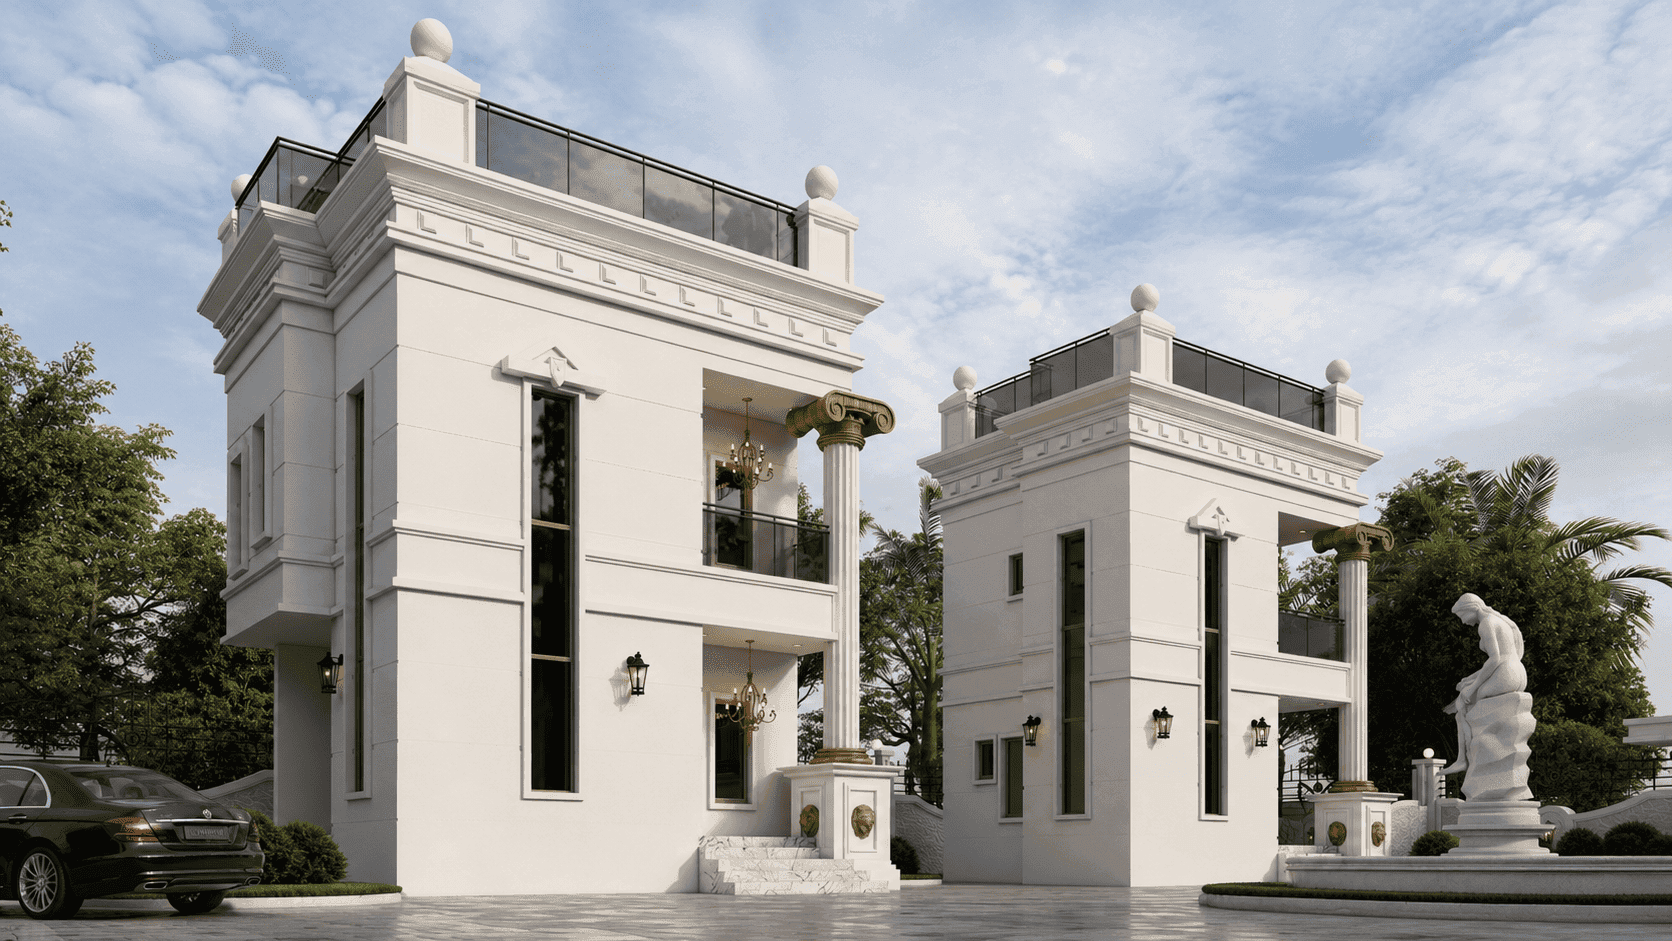
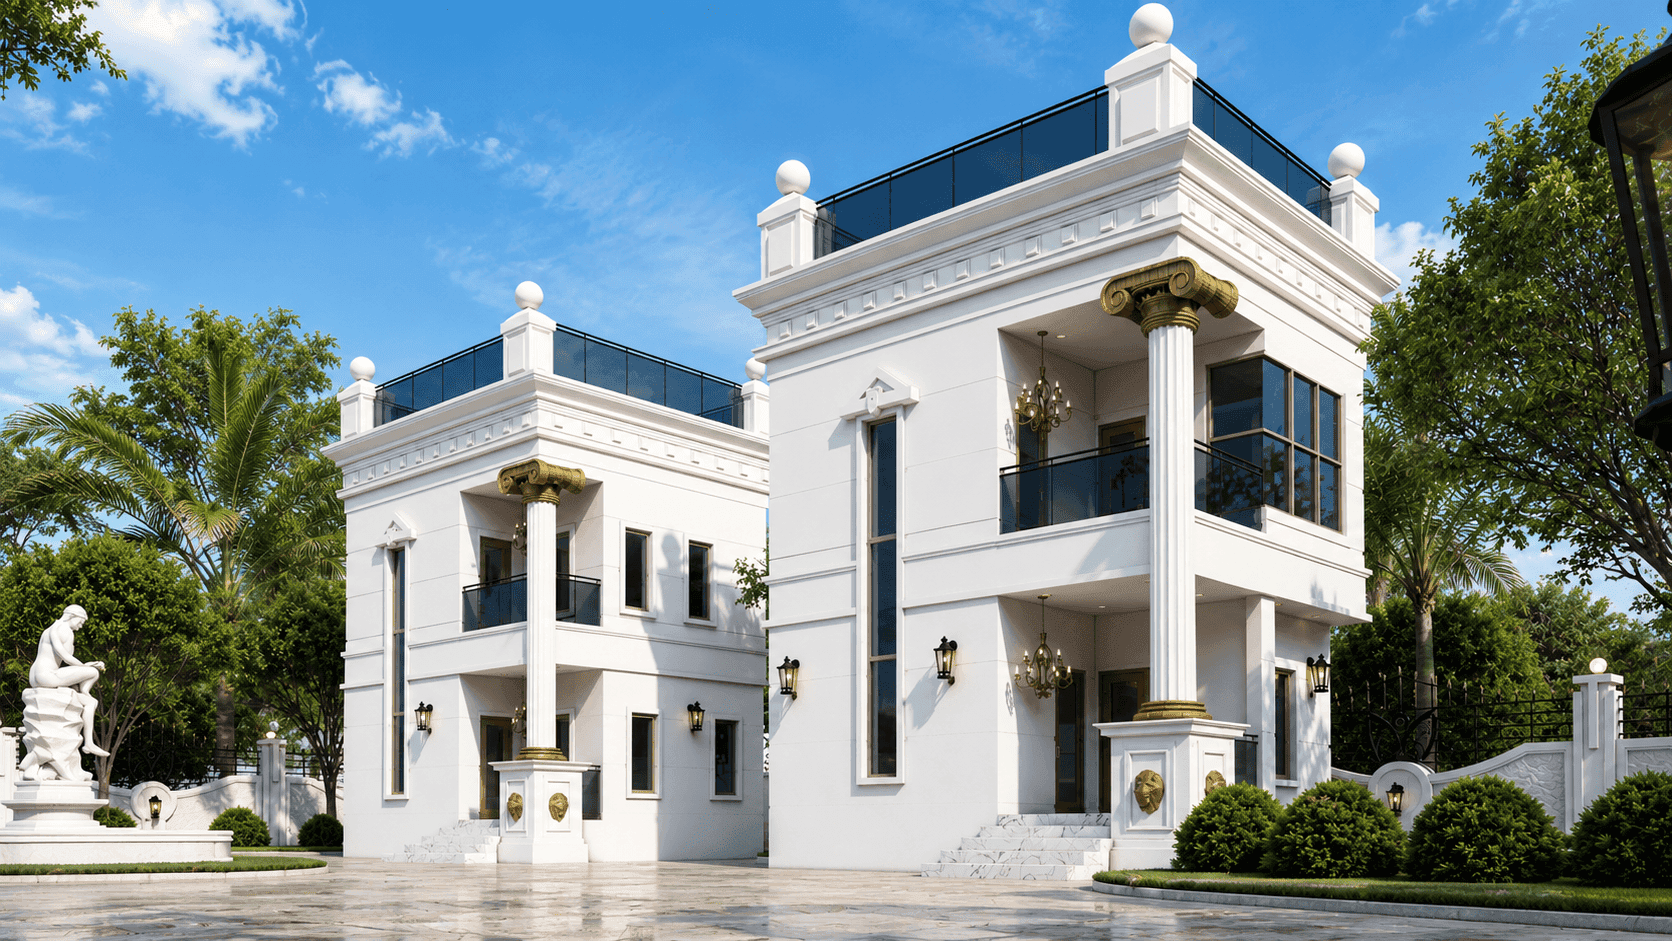
The architectural composition is further enhanced by two additional buildings within the same compound, comprising a guesthouse and a security house, creating a complete and well-coordinated residential compound.
Ground Floor Features
✅ Obi / Guest Bedroom - 6.45m × 3.30m (21.16ft × 10.83ft)
A generously sized bedroom positioned close to the entrance and accessible through the ante room.
✅ Ante Room - 4.50m × 3.00m (14.76ft × 9.84ft)
A welcoming entrance and reception space providing access to the main residential areas.
✅ Visitor's Toilet / Convenience
Conveniently positioned near the ante room for guests.
✅ Chapel - 4.20m × 3.00m (13.78ft × 9.84ft)
A dedicated private worship space within the residence.
✅ Living Room / Lounge - 7.20m × 6.45m (23.62ft × 21.16ft)
A grand main lounge designed as the principal family and reception space, with a void extending upwards to create visual connection with the upper levels.
✅ Dining Area - 7.20m × 3.90m (23.62ft × 12.80ft)
A spacious formal dining area positioned close to the main living spaces.
✅ Mini Lounge - 5.40m × 4.15m (17.72ft × 13.62ft)
An additional informal family or relaxation space.
✅ Bar - 2.50m × 1.00m (8.20ft × 3.28ft)
A compact entertainment bar serving the lounge and dining areas.
✅ Kitchen - 5.70m × 4.00m (18.70ft × 13.12ft)
A large and functional kitchen designed for extensive family use.
✅ Pantry - 1.50m × 1.00m (4.92ft × 3.28ft)
✅ Dry Store - 2.50m × 1.20m (8.20ft × 3.94ft)
✅ Utility Store - 3.60m × 2.70m (11.81ft × 8.86ft)
The kitchen and service areas connect directly to the rear sit-out for convenience, ventilation, and outdoor household activities.
✅ Additional Convenience - 3.60m × 1.50m (11.81ft × 4.92ft)
Located towards the rear of the building.
✅ Additional Entrance
A secondary entrance is provided from the right side of the building for convenient access.
First Suspended Floor Features
The first suspended floor provides the main private bedroom accommodation and additional family relaxation spaces.
✅ Maid's Bedroom - 3.60m × 3.20m (11.81ft × 10.50ft)
A dedicated staff bedroom without an ensuite bathroom.
✅ Bedroom 2 (Ensuite) - 4.45m × 3.40m (14.60ft × 11.15ft)
Includes a private walk-in closet.
✅ Bedroom 3 (Ensuite) - 4.45m × 3.45m (14.60ft × 11.32ft)
Includes a private walk-in closet.
✅ Bedroom 4 (Ensuite) - 6.40m × 4.90m (21.00ft × 16.08ft)
A very spacious bedroom with a generous walk-in closet.
✅ Family Lounge / Dining - 8.20m × 5.10m (26.90ft × 16.73ft)
A large family gathering space combining lounge and dining functions, with access to a balcony on the left side of the building.
✅ Mini Lounge - 3.45m × 3.00m (11.32ft × 9.84ft)
An additional private relaxation area with access to the front balcony.
✅ Balcony
The floor features dedicated outdoor spaces on the front and left sides, extending the family living areas outdoors.
Second Suspended Floor / Penthouse Level
The uppermost level provides an exclusive private zone with two premium bedroom suites and extensive entertainment and outdoor spaces.
✅ Master Bedroom (Ensuite) - 6.90m × 4.20m (22.64ft × 13.78ft)
A luxurious master suite featuring a spacious walk-in closet and generous bedroom area.
✅ Madam Bedroom (Ensuite) - 4.70m × 4.45m (15.42ft × 14.60ft)
A spacious private bedroom with its own walk-in closet.
✅ Private Living Room - 8.45m × 3.85m (27.72ft × 12.63ft)
A large private lounge serving the penthouse-level bedrooms and providing a premium family relaxation space.
✅ Dining Area - 2.90m × 1.45m (9.51ft × 4.76ft)
A compact dedicated dining area integrated into the penthouse living arrangement.
✅ Open Kitchen - 5.35m × 2.80m (17.55ft × 9.19ft)
An open-plan kitchen connected directly to the private living and dining spaces.
✅ Store - 3.60m × 1.50m (11.81ft × 4.92ft)
✅ Convenience - 2.45m × 1.50m (8.04ft × 4.92ft)
✅ Open Terrace
A major architectural feature of the penthouse level, providing a very spacious open-air terrace with panoramic views towards all four sides of the building. It creates an ideal space for outdoor relaxation, private gatherings, entertainment, and enjoying surrounding views.
Vertical Circulation
✅ One Main Staircase
A continuous staircase connects the ground floor, first suspended floor, and second suspended/penthouse floor.
✅ Central Void
The main living room incorporates a vertical void extending towards the upper levels, creating visual openness, improved daylight penetration, and a strong architectural connection between the floors.
Additional Compound Buildings
The overall architectural development is complemented by two additional structures within the same compound:
✅ Guesthouse
A separate accommodation building designed to provide comfortable and private lodging for visitors.
✅ Security House
A dedicated security building positioned to support controlled access and security operations within the compound.
ut.
Available Drawings:
Complete set of building plans available for:
✅ Architectural
✅ Structural (with calculation sheets)
✅ Electrical
✅ Mechanical
You can get:
✅ Softcopies (PDF) sent to your email
✅ Hardcopies printed and stamped in four sets and delivered to your location
Click on "Buy Now" below to get this plan and start building today!