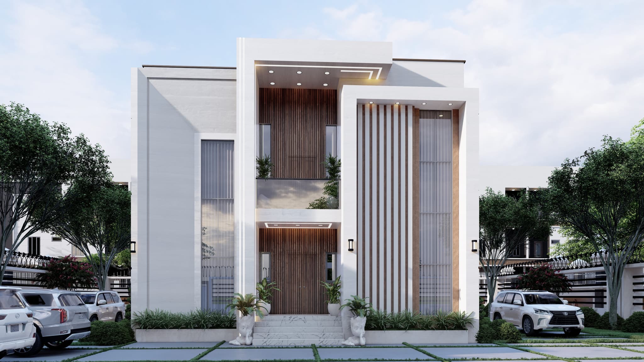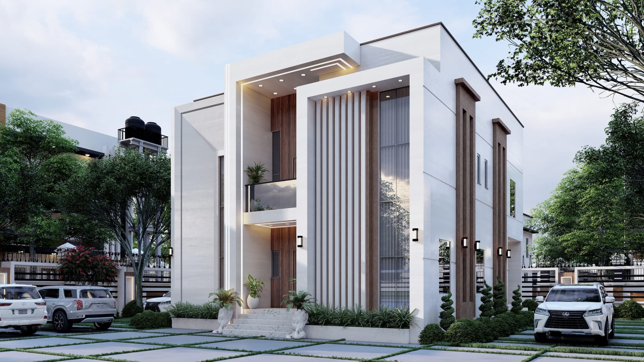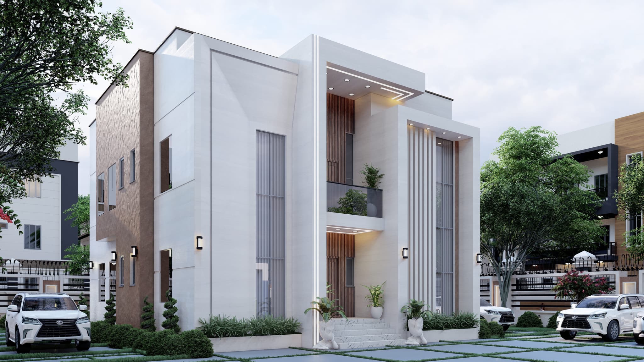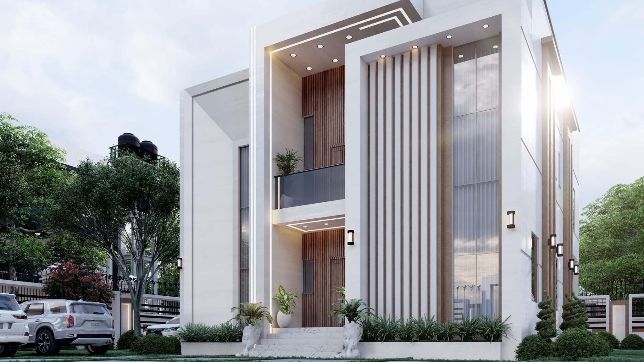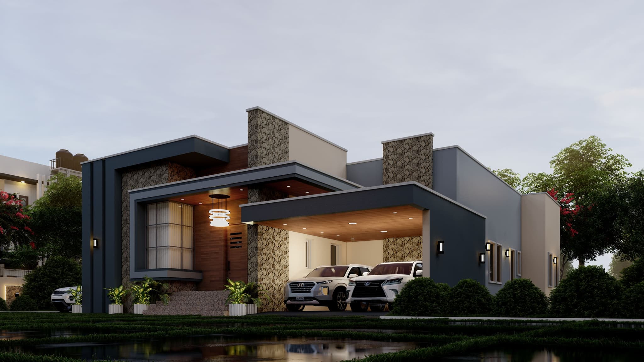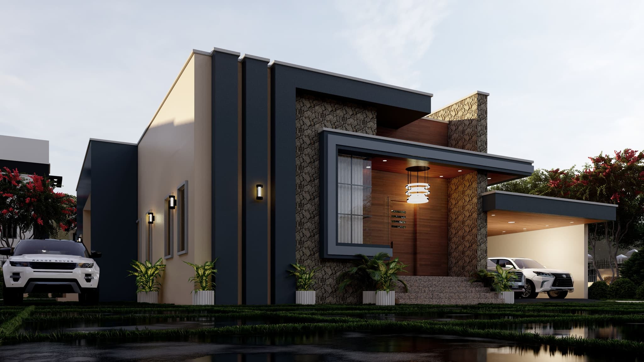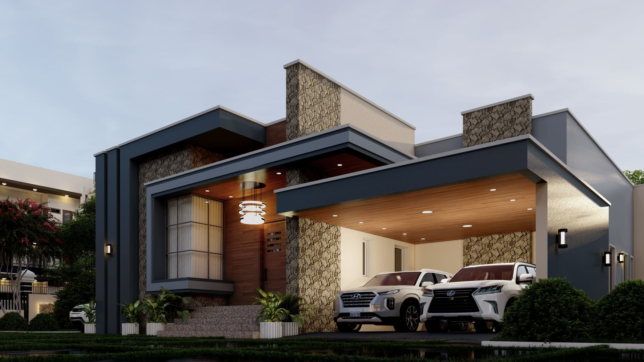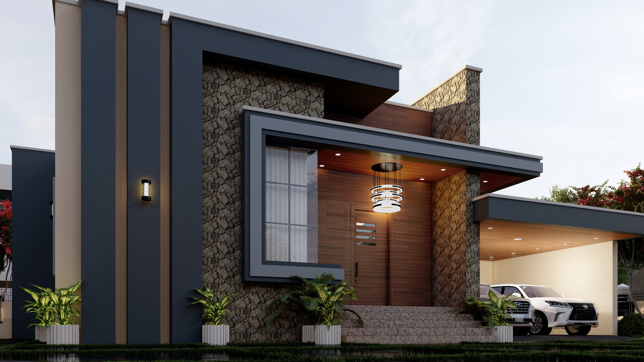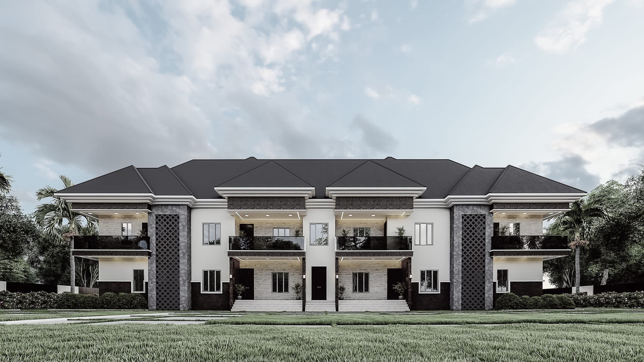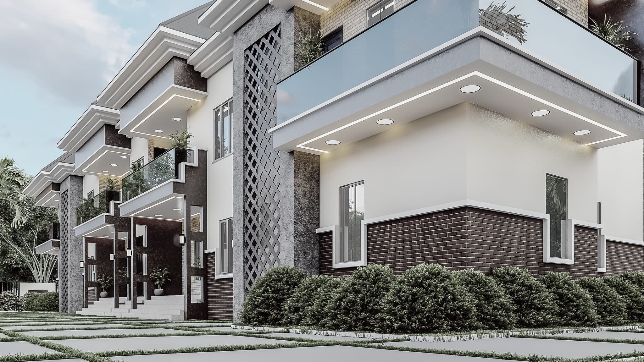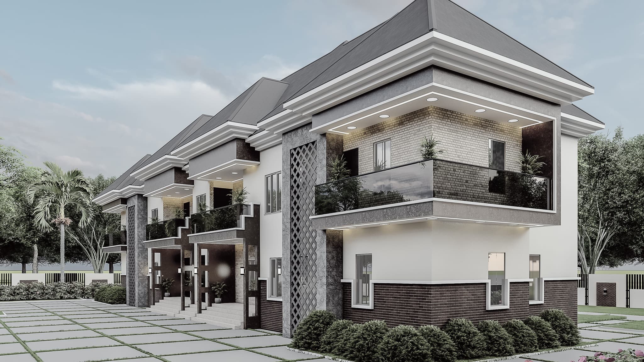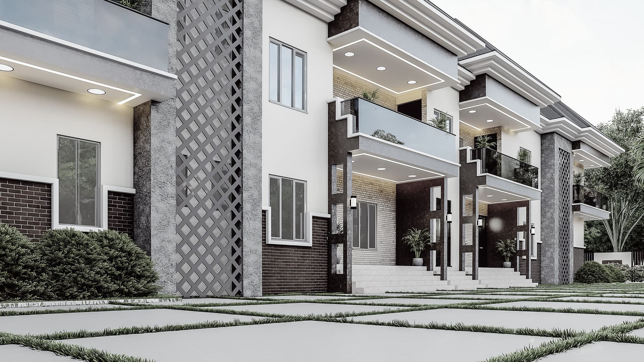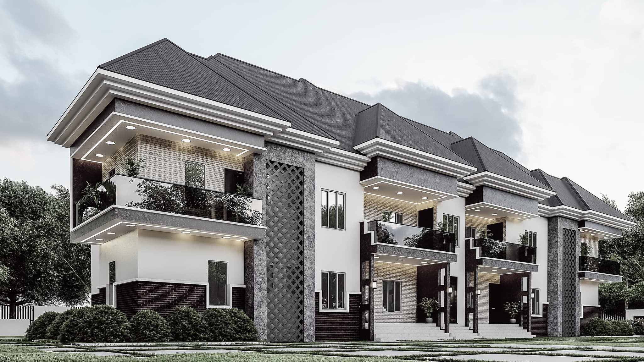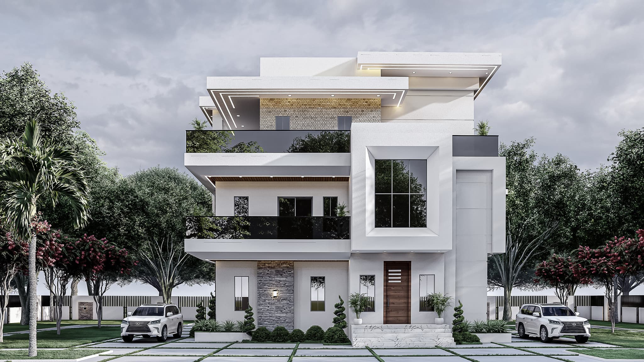


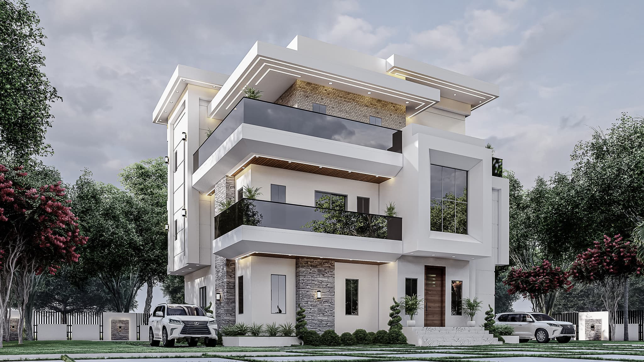
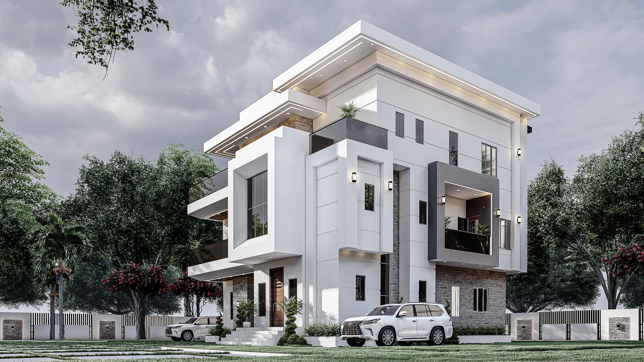
This 6-Bedroom Luxury Duplex is a spacious three-level residential building comprising a ground floor and two suspended floors. The design combines generous living spaces, ensuite bedrooms, private balconies, a dedicated recreational room, and an expansive open terrace on the top floor.
The ground floor accommodates the principal entrance, visitor facilities, a spacious living and dining area, a functional kitchen with a store, and an ensuite bedroom. The first suspended floor provides three ensuite bedrooms, a family lounge with access to a front balcony, and an additional multipurpose room suitable for a gym, library, or private study. The second suspended floor offers two ensuite bedrooms, including a luxurious master suite, an additional bedroom, a private living room, and a spacious open terrace with an L-shaped sit-out arrangement.
The design is suitable for large families seeking comfort, privacy, and modern residential functionality, with outdoor relaxation spaces distributed across the upper levels.
Ground Floor Features
✅ Entrance Porch – A welcoming main entrance providing sheltered access into the residence.
✅ Visitor's Toilet / Convenience – Positioned near the entrance for convenient access by guests.
✅ Ante Room – An introductory reception space linking the entrance to the main living areas.
✅ Living Room and Dining Area – 9.20m × 6.50m (30.18ft × 21.33ft)
A spacious, combined living and dining area designed for family gatherings, relaxation, and entertaining visitors.
✅ Kitchen – 5.50m × 4.00m (18.04ft × 13.12ft)
A generously sized kitchen with a direct connection to the rear sit-out, allowing convenient access to the outdoor service area.
✅ Store – 3.50m × 2.30m (11.48ft × 7.55ft)
A dedicated storage space for food supplies, kitchen equipment, and household provisions.
✅ Bedroom 1 (Ensuite) – 4.10m × 3.00m (13.45ft × 9.84ft)
A comfortable ground-floor bedroom with a private bathroom, suitable for guests, family members, or occupants who prefer convenient access without using the stairs.
✅ Rear Sit-Out – An outdoor relaxation and utility space connected to the kitchen.
First Suspended Floor Features
The first suspended floor accommodates three ensuite bedrooms, a spacious family lounge, and a multipurpose room. The layout provides a comfortable private family zone with access to multiple outdoor views.
✅ Bedroom 2 (Ensuite) – 5.20m × 3.50m (17.06ft × 11.48ft)
A spacious bedroom with a private bathroom and access to a sit-out overlooking the rear of the building.
✅ Bedroom 3 (Ensuite) – 4.00m × 4.00m (13.12ft × 13.12ft)
A well-proportioned bedroom with a private bathroom and access to a sit-out facing the right side of the building.
✅ Bedroom 4 (Ensuite) – 4.00m × 3.60m (13.12ft × 11.81ft)
A comfortable ensuite bedroom suitable for family accommodation.
✅ Multipurpose Room – 4.10m × 3.60m (13.45ft × 11.81ft)
A flexible space suitable for use as a gym, library, study room, hobby room, or private recreational area.
✅ Family Lounge – 6.50m × 5.90m (21.33ft × 19.36ft)
A generously proportioned family relaxation area with direct access to the front-facing balcony. It provides a comfortable setting for informal gatherings and private family activities.
✅ Front Balcony – An outdoor extension of the family lounge, providing a pleasant space for relaxation and views of the building's frontage.
✅ Rear and Side Sit-Outs – Provide additional outdoor relaxation spaces connected to selected bedrooms.
Second Suspended Floor Features
The second suspended floor forms a private upper-level retreat, combining two ensuite bedrooms, a third bedroom, a living room, and a spacious open terrace.
✅ Master Bedroom (Ensuite) – 6.30m × 5.20m (20.67ft × 17.06ft)
A luxurious master suite with generous sleeping space and a walk-in closet.
✅ Master Bedroom Convenience / Bathroom – 4.85m × 3.70m (15.91ft × 12.14ft)
An exceptionally spacious private bathroom providing room for comfortable bathing and other bathroom facilities.
✅ Bedroom 6 (Ensuite) – 4.60m × 3.50m (15.09ft × 11.48ft)
A comfortable bedroom with a private bathroom and access to a sit-out overlooking the rear of the building.
✅ Upper-Floor Living Room – 5.90m × 5.70m (19.36ft × 18.70ft)
A spacious private living area suitable for relaxation, entertainment, or informal gatherings away from the main living room on the ground floor.
✅ Spacious Open Terrace / L-Shaped Sit-Out – A major architectural feature of the top floor, providing generous outdoor space for relaxation, entertaining, outdoor seating, and enjoying views of the surrounding environment.
Available Drawings:
Complete set of building plans available for:
✅ Architectural
✅ Structural (with calculation sheets)
✅ Electrical
✅ Mechanical
You can get:
✅ Softcopies (PDF) sent to your email
✅ Hardcopies printed and stamped in four sets and delivered to your location
Click on "Buy Now" below to get this plan and start building today!